
Open House Sat, Sep 26th 02:00 PM - 04:00 PM











Address
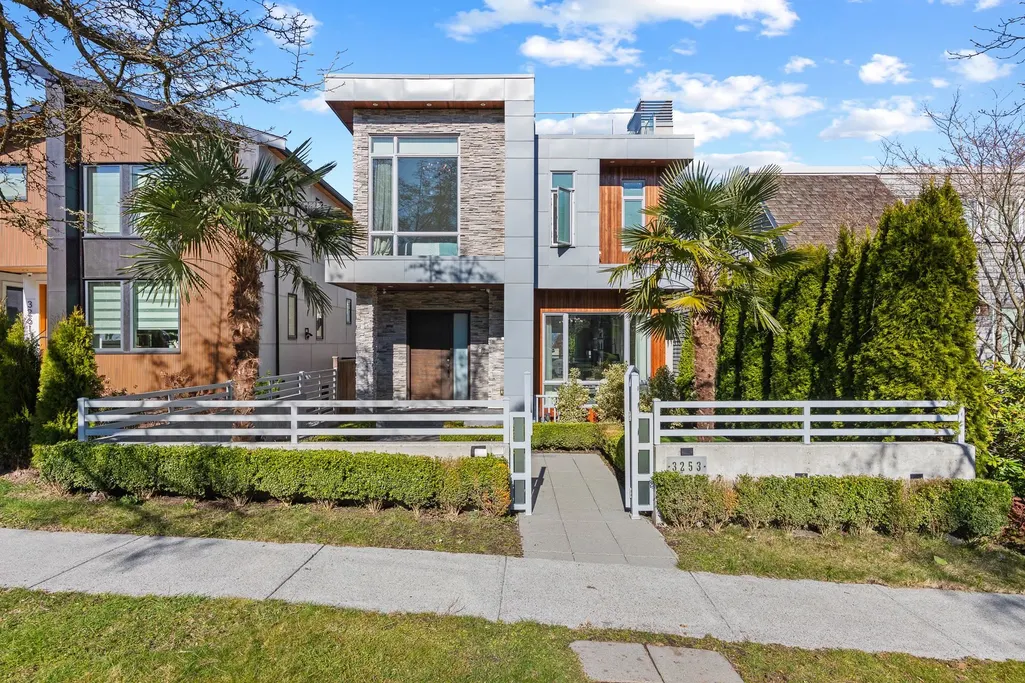
3253 W 21st Avenue, Vancouver, BC
Price
$ 4,868,000
Property Attributes
- ID#R3167711
- TypeSingle Family
- Listing Status Active
- CityVancouver
- AreaVancouver West
- NeighbourhoodDunbar
- Postal CodeV6L 1L3
- Style
- Year Built2015
- Taxes$ 17813
- Price$ 4,868,000
- Bedrooms4
- Full Bathrooms4
- Half Bathrooms1
- Sqr Footage2664
- Lot Size0.09 Acres
Data Source:
Greater Vancouver REALTORS®
Property Description
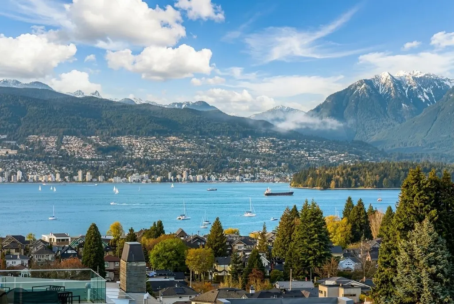
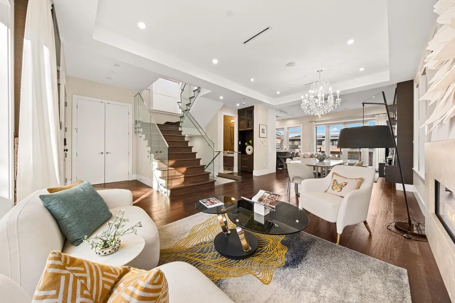
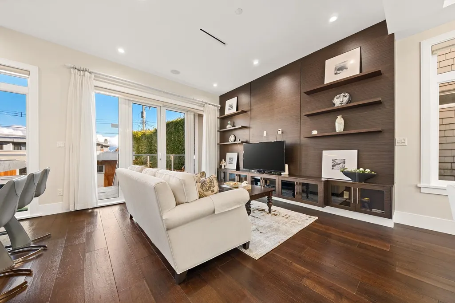
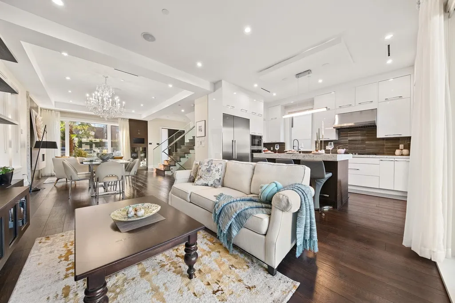
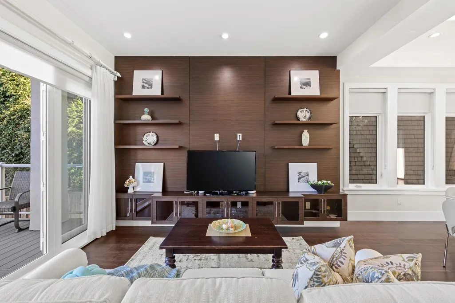
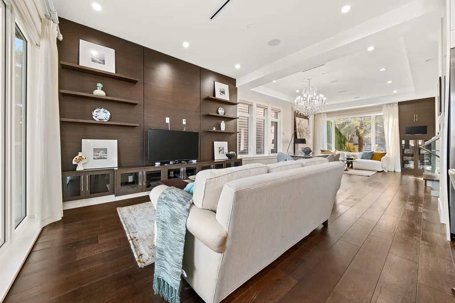
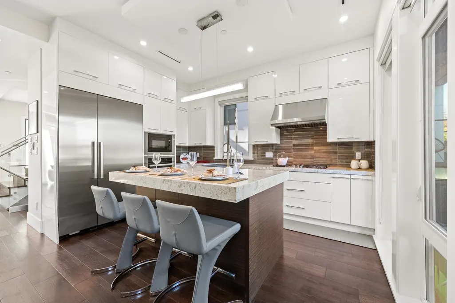
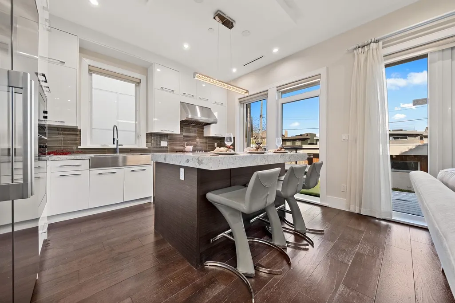
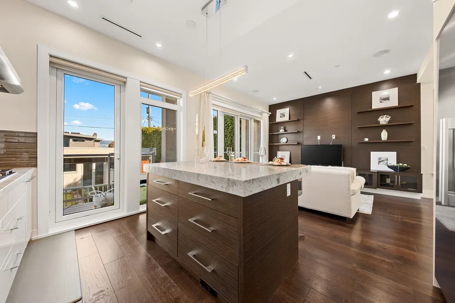
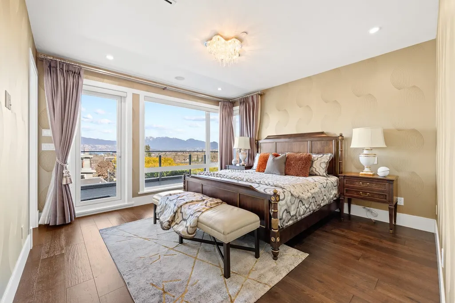
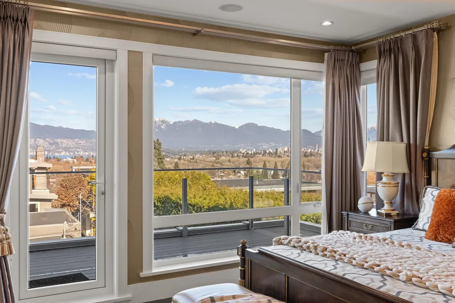
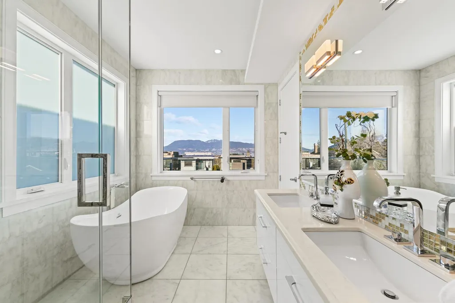
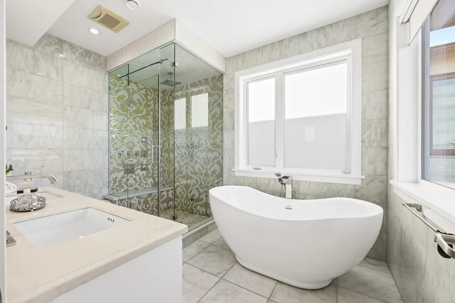
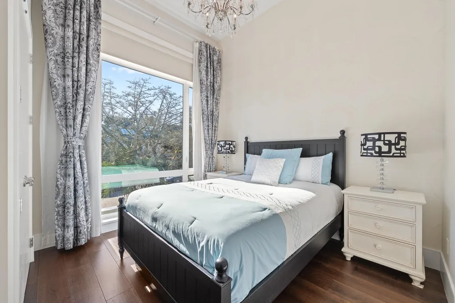
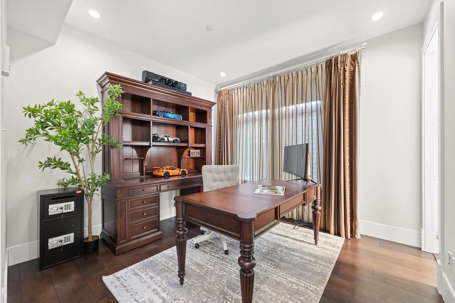
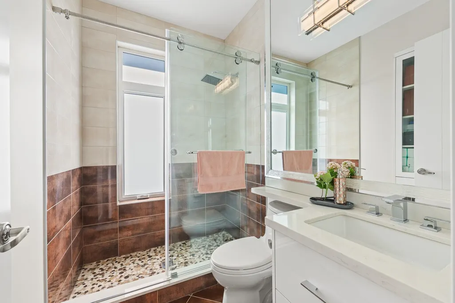
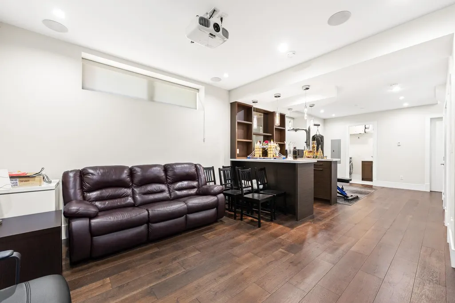
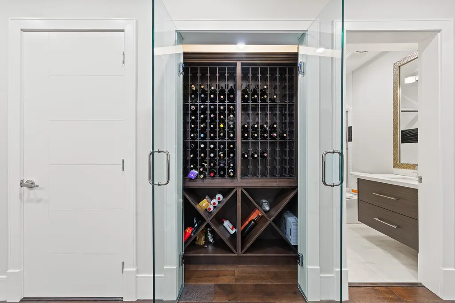
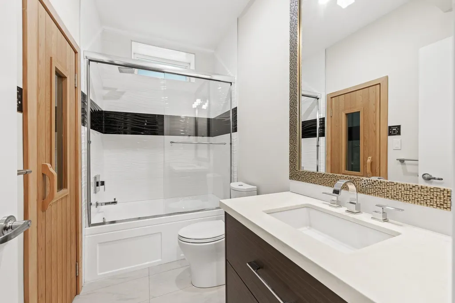
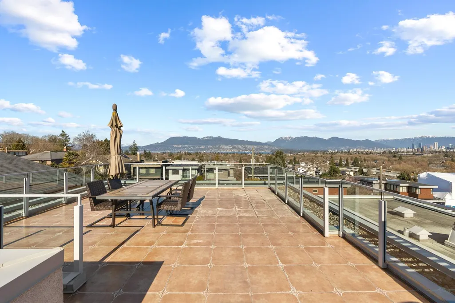
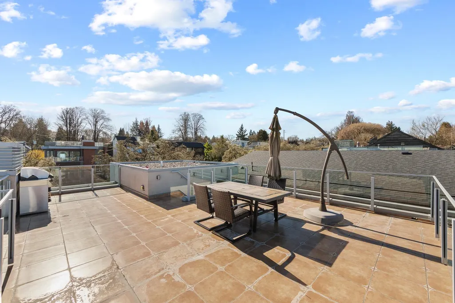
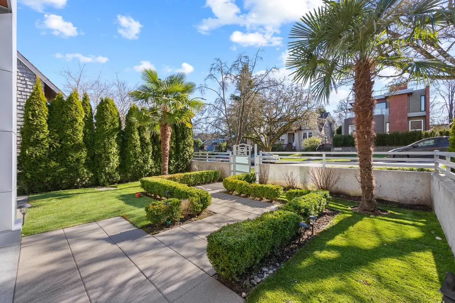
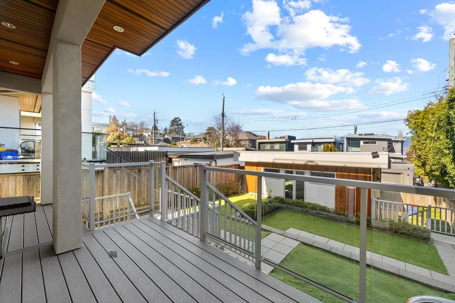
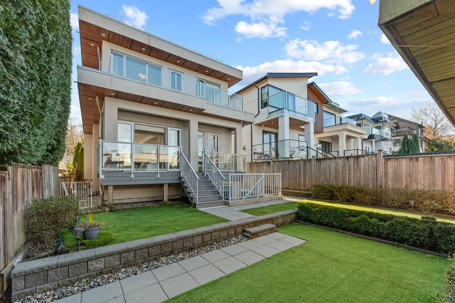
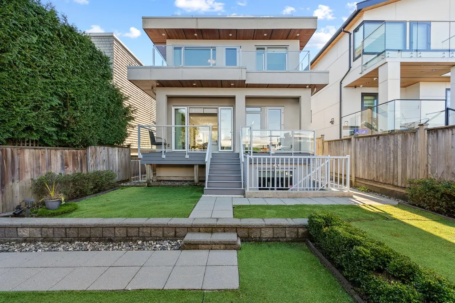
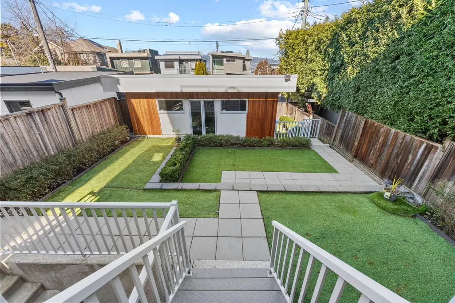
Stunning modern home in the prestigious Dunbar area offering spectacular city, mountain and Ocean views from the upper level and rooftop deck. This beautifully designed residence features a bright open layout with high ceilings, large windows and quality hardwood flooring throughout. The gourmet kitchen is equipped with premium appliances and a spacious island, perfect for entertaining. Enjoy a luxurious primary ensuite with freestanding tub, glass shower and elegant finishes. The lower level offers a large recreation area with wet bar, ideal for family gatherings and entertaining. Beautifully landscaped backyard and a detached double garage. Steps to parks, top schools, shopping and transit. A rare opportunity to own a modern home in one of Vancouver West’s most desirable neighbourhoods.
General Features
| Heating | Hot Water,Radiant |
|---|---|
| Cooling | Air Conditioning |
| Appliances | Washer/Dryer,Dishwasher,Disposal,Refrigerator,Stove |
| Garage Spaces | 2 |
| Year Built | 2015 |
| Stories Count | 2 |
| Levels | Two |
| Property Subtype | Single Family Residence |
| Tax Year | 2025 |
| Ownership | Freehold NonStrata |
| Property Type | Residential |
| HOA | false |
| Garage Y/N | true |
| Full Baths | 4 |
| Status | Active |
| City | Vancouver |
| MLS Area | Vancouver West |
| Lot Size Units | Square Feet |
| Lot Size Square Feet | 3931.62 |
| Carport Y/N | false |
| Land Lease Y/N | false |
| Tax Annual Amount | 17813.2 |
| MLS Area Minor | Dunbar |
| Structure Type | Residential Detached |
| Standard Status | Active |
Interior Features
| Basement | Finished |
|---|---|
| Total Fireplaces | 1 |
| Fireplace Features | Gas |
| Air Conditioning Y/N | true |
| Heating Y/N | true |
| Window Features | Window Coverings |
| Fireplace Y/N | true |
| Half Baths | 1 |
| Total Bedrooms | 4 |
| Total Baths | 5 |
Exterior Features
| Exterior Amenities | Balcony |
|---|---|
| Parking Features | Garage Double |
| Total Parking | 2 |
| Lot Size Area | 3931.62 |
| Building Area Total | 2664 |
| Lot Dimensions | 32.2 x 122.00 |
| Lot Size Acres | 0.09 |
| Frontage Length | 32.2 |
| Waterfront Y/N | false |
Amenities
- Views
- New Construction
- Adult 55+
- Lease To Own
- No Strata Fees
- Furnished
- Primary On Main
- Air Conditioning
- Seller Finance
- Green
- Fixer Upper
- Horse
- Golf
- Fireplace
- Deck
- Garage
- Basement
- Pool
Property vs Single Family Average in V6L 1L3
In The Neighbourhood
Just Listed
Vancouver
$ 2,098,000
- Type
- Single Family
- Size
- 2,642 SqFt
- Rooms
- 6 Beds + 3 Baths
Macdonald Realty #R3167586
Open House
Vancouver
$ 5,290,000
- Type
- Single Family
- Size
- 5,096 SqFt
- Rooms
- 6 Beds + 5.5 Baths
Sotheby's International Realty Canada #R3166647
Just Listed
Vancouver
$ 4,080,000
- Type
- Single Family
- Size
- 3,282 SqFt
- Rooms
- 5 Beds + 4.5 Baths
Nu Stream Realty Inc. #R3168091
Open House
Vancouver
$ 2,198,000
- Type
- Single Family
- Size
- 2,326 SqFt
- Rooms
- 5 Beds + 2 Baths
WESTSIDE Tom Gradecak Realty #R3168045
Just Listed
Vancouver
$ 2,290,000
- Type
- Single Family
- Size
- 1,676 SqFt
- Rooms
- 3 Beds + 3 Baths
1NE Collective Realty Inc. #R3167828
Vancouver
$ 2,599,000
- Type
- Single Family
- Size
- 2,180 SqFt
- Rooms
- 3 Beds + 2.5 Baths
Nu Stream Realty Inc. #R3167084
Vancouver
$ 1,999,000
- Type
- Single Family
- Size
- 1,766 SqFt
- Rooms
- 5 Beds + 2 Baths
Macdonald Realty Westmar #R3166211
Vancouver
$ 2,325,000
- Type
- Single Family
- Size
- 2,646 SqFt
- Rooms
- 4 Beds + 3 Baths
Oakwyn Realty Ltd. #R3165903
Vancouver
$ 3,188,000
- Type
- Single Family
- Size
- 3,083 SqFt
- Rooms
- 5 Beds + 2.5 Baths
Engel & Volkers Vancouver #R3165959
Vancouver
$ 6,650,000
- Type
- Single Family
- Size
- 4,673 SqFt
- Rooms
- 6 Beds + 7 Baths
Stilhavn Real Estate Services #R3165037
Vancouver
$ 4,380,000
- Type
- Single Family
- Size
- 2,876 SqFt
- Rooms
- 5 Beds + 4.5 Baths
Interlink Realty #R3163832
Vancouver
$ 3,488,000
- Type
- Single Family
- Size
- 2,470 SqFt
- Rooms
- 7 Beds + 3 Baths
Sutton Group-West Coast Realty #R3163343
 Copyright 2026 by Greater Vancouver REALTORS®. All Rights Reserved. NOTE: This representation is based in whole or in part on data generated by the Chilliwack & District Real Estate Board, Fraser Valley Real Estate Board
or Greater Vancouver REALTORS® which assumes no responsibility for its accuracy.
The trademarks REALTOR®, REALTORS®, and the REALTOR® logo are controlled by The Canadian Real Estate Association (CREA) and identify real estate professionals who are members of CREA. The trademarks MLS®, Multiple Listing Service® and the associated logos are owned by CREA and identify the quality of services provided by real estate professionals who are members of CREA. Used under license.
Last Updated: September 22, 2026 1:39 PM UTC
Copyright 2026 by Greater Vancouver REALTORS®. All Rights Reserved. NOTE: This representation is based in whole or in part on data generated by the Chilliwack & District Real Estate Board, Fraser Valley Real Estate Board
or Greater Vancouver REALTORS® which assumes no responsibility for its accuracy.
The trademarks REALTOR®, REALTORS®, and the REALTOR® logo are controlled by The Canadian Real Estate Association (CREA) and identify real estate professionals who are members of CREA. The trademarks MLS®, Multiple Listing Service® and the associated logos are owned by CREA and identify the quality of services provided by real estate professionals who are members of CREA. Used under license.
Last Updated: September 22, 2026 1:39 PM UTC
