
Open House Sun, Sep 20th 02:00 PM - 04:00 PM
Address
1768 Amble Greene Drive, Surrey, BC
Price
$ 1,599,900
Property Attributes
- ID#R3159521
- TypeSingle Family
- Listing Status Active
- CitySurrey
- AreaSouth Surrey White Rock
- NeighbourhoodCrescent Bch Ocean Pk.
- Postal CodeV4A 6P4
- Style
- Year Built1982
- Taxes$ 7029
- Price$ 1,599,900
- Bedrooms4
- Full Bathrooms2
- Half Bathrooms1
- Sqr Footage2239
- Lot Size0.24 Acres
Data Source:
Greater Vancouver REALTORS®
Property Description
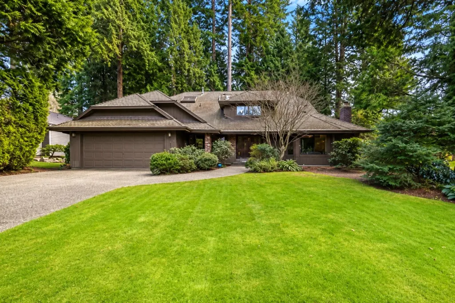
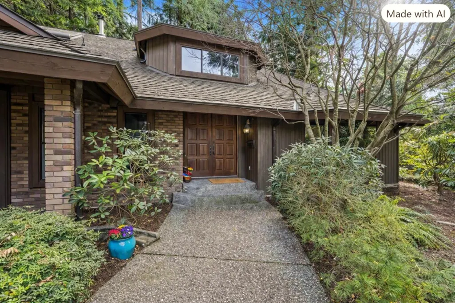
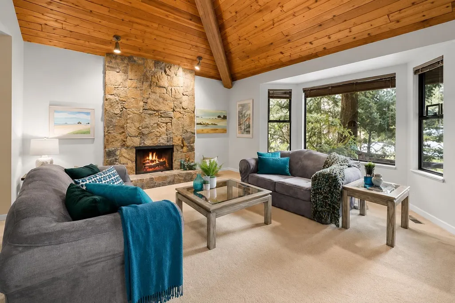
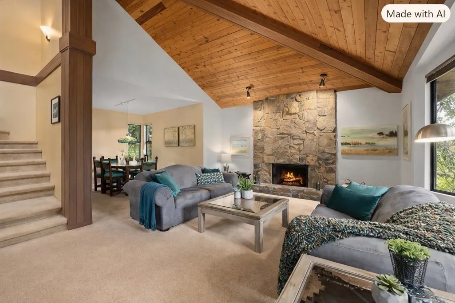
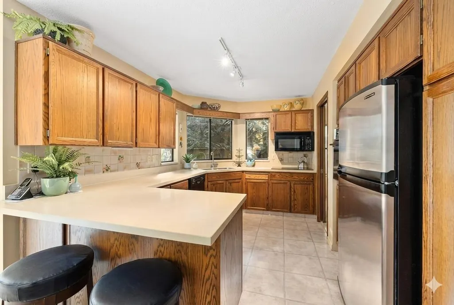
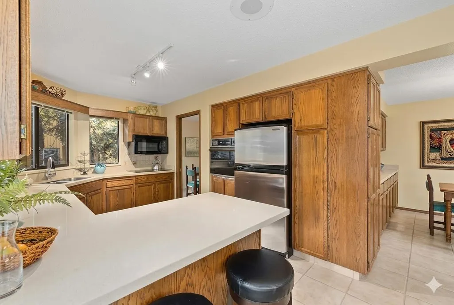
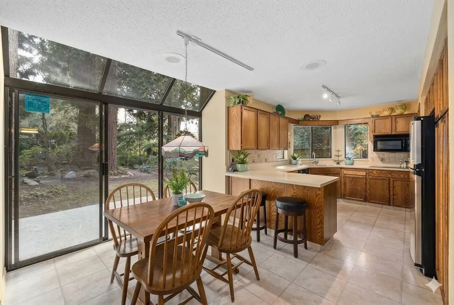
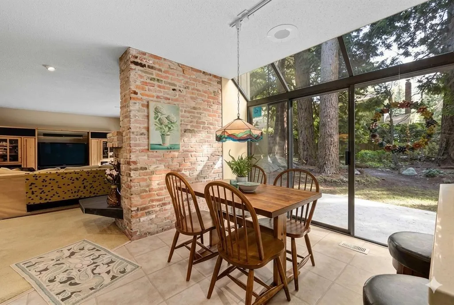
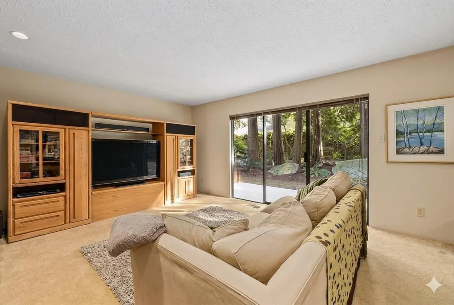
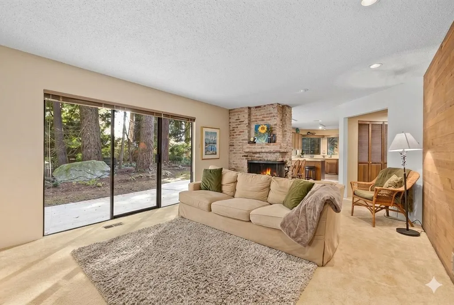
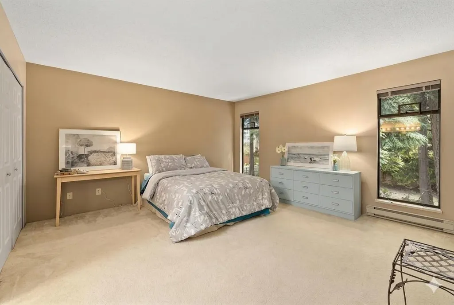
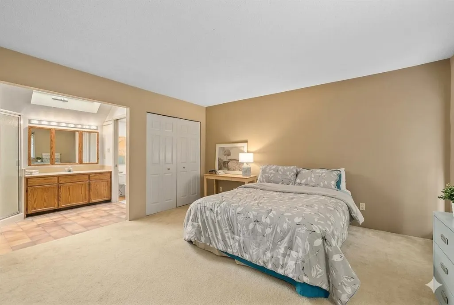
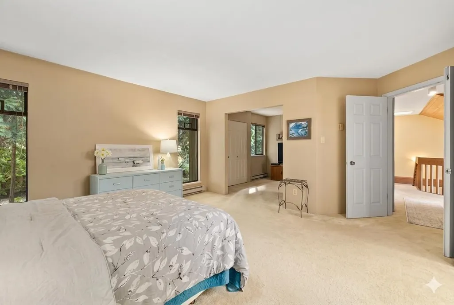
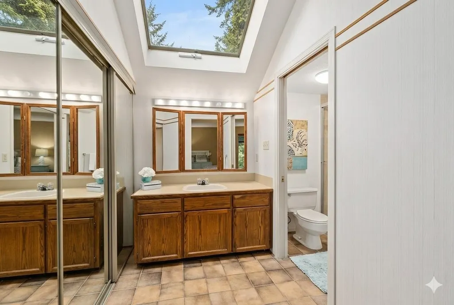
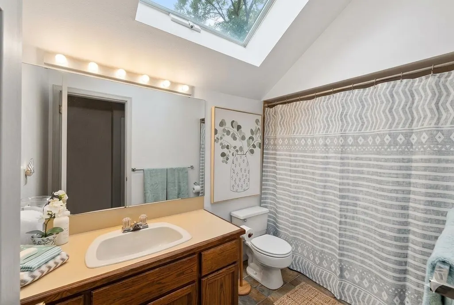
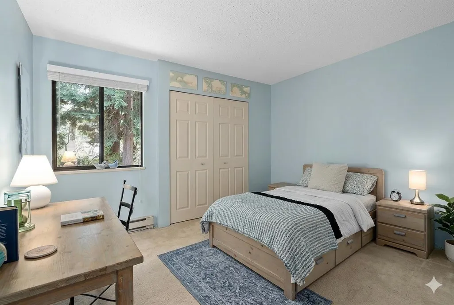
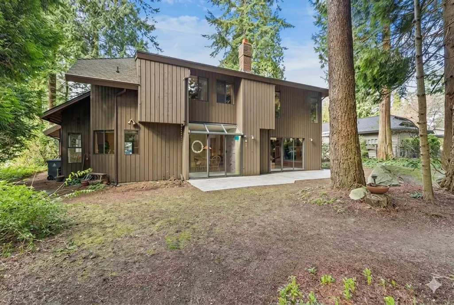
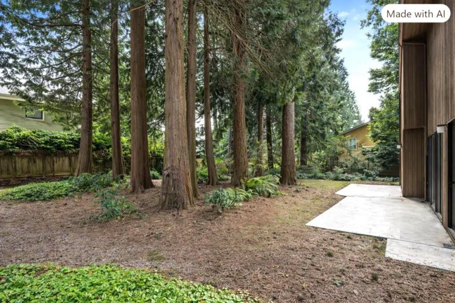
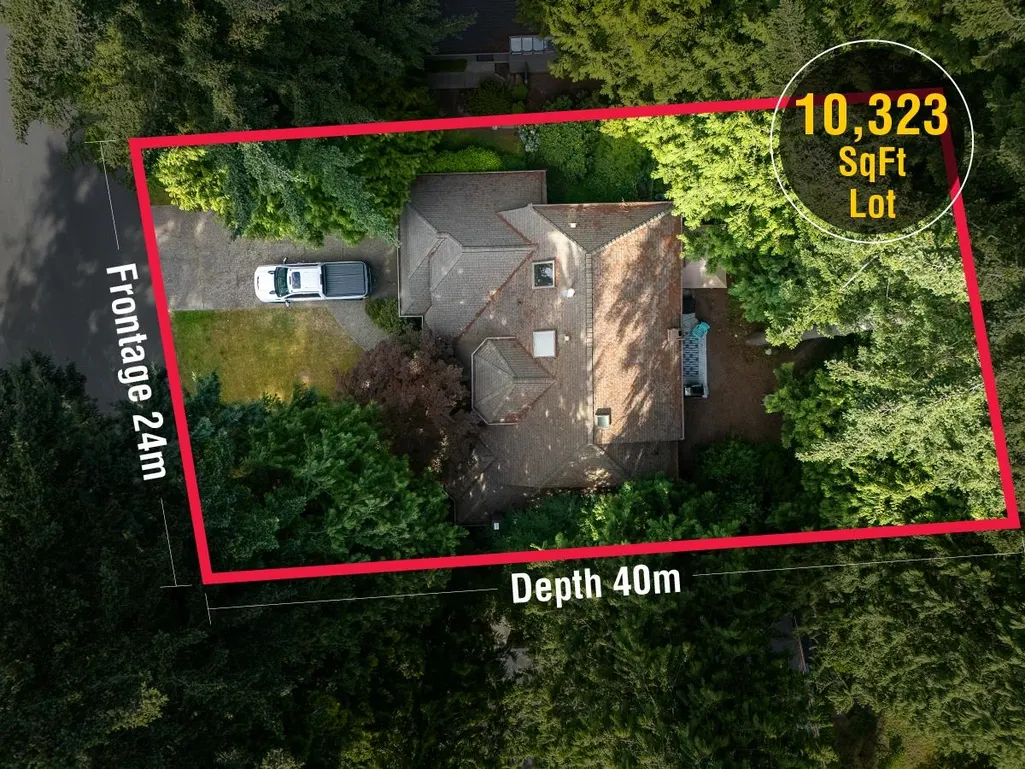
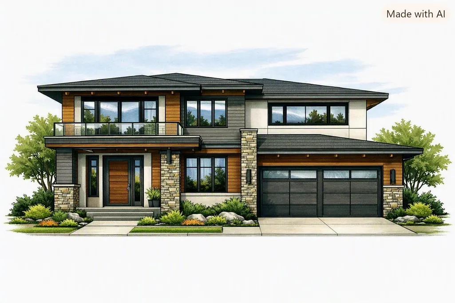
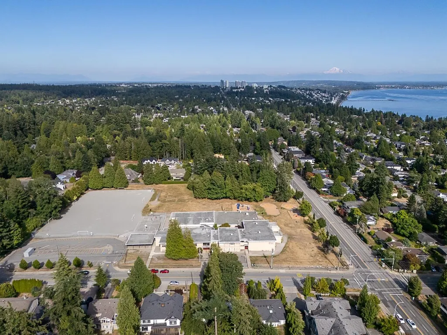
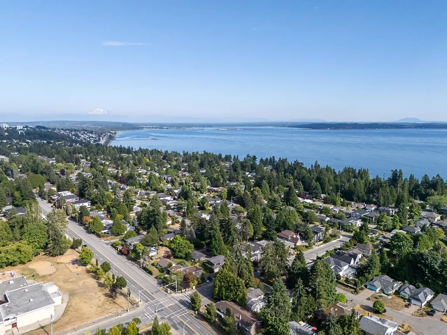
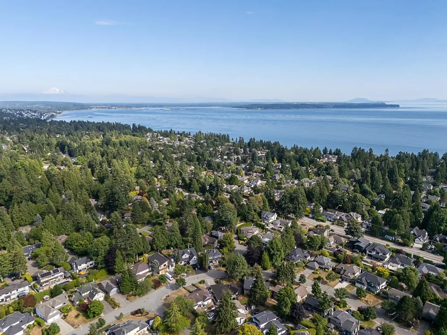
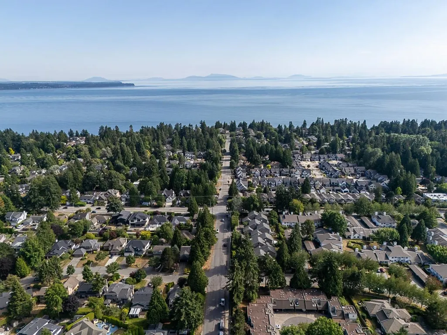
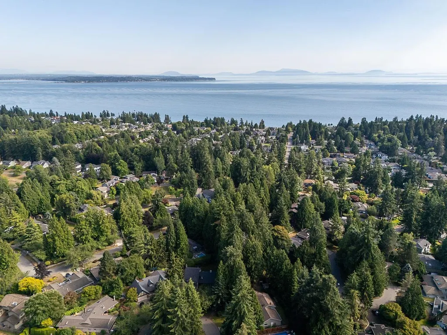
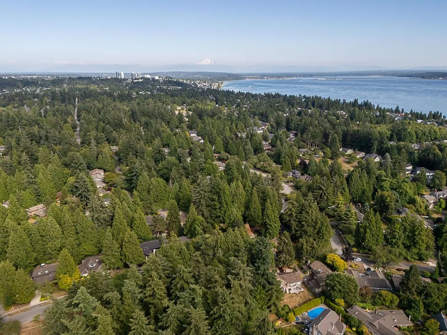
Solid bones and architectural lines on a tree lined street in Amble Greene, this home could be your chance to get into the Ocean Park community. Walk to forests, beaches, OP Village, library and schools. Over 2,200 sqft of living space on a perfect 10,323 sqft lot. Large open rooms and vaulted ceiling on the main level including 4th bedroom that can flex as a a home office or rec space. Family room walks out to south facing yard and 30x8 concrete patio. Generous size bedrooms on the upper level including primary suite and ensuite bath. Surrounded by greenspace across the street from Ecole Laronde Elementary, short walk to Elgin Secondary. Great opportunity to renovate to your taste or build your home from the ground up. Some images are from previous posting, generated w/AI, w/permission.
General Features
| Heating | Forced Air |
|---|---|
| Garage Spaces | 2 |
| Year Built | 1982 |
| Stories Count | 2 |
| Levels | Two |
| Property Subtype | Single Family Residence |
| Tax Year | 2025 |
| Ownership | Freehold NonStrata |
| Community Features | Shopping Nearby |
| Property Type | Residential |
| HOA | false |
| Subdivision Name | Amble Greene |
| Garage Y/N | true |
| Full Baths | 2 |
| Status | Active |
| City | Surrey |
| MLS Area | South Surrey White Rock |
| Lot Size Units | Square Feet |
| Lot Size Square Feet | 10323 |
| Carport Y/N | false |
| Land Lease Y/N | false |
| Tax Annual Amount | 7029 |
| MLS Area Minor | Crescent Bch Ocean Pk. |
| Structure Type | Residential Detached |
| Standard Status | Active |
| Virtual Tour | https://jennandcolin.com/blog.html/just-listed-in-ocean-park-1768-amble-greene-drive-surrey-bc-9134551 |
Interior Features
| Basement | Crawl Space |
|---|---|
| Total Fireplaces | 2 |
| Fireplace Features | Wood Burning |
| Heating Y/N | true |
| Fireplace Y/N | true |
| Half Baths | 1 |
| Total Bedrooms | 4 |
| Total Baths | 3 |
Exterior Features
| Exterior Amenities | Private Yard |
|---|---|
| Parking Features | Garage Double,Other,Front Access |
| Lot Features | Central Location,Private,Recreation Nearby |
| Total Parking | 6 |
| Lot Size Area | 10323 |
| Building Area Total | 2239 |
| Lot Dimensions | 24 x 40.00 |
| Lot Size Acres | 0.24 |
| Frontage Length | 78.74 |
| Waterfront Y/N | false |
Amenities
- Views
- New Construction
- Adult 55+
- Lease To Own
- No Strata Fees
- Furnished
- Primary On Main
- Air Conditioning
- Seller Finance
- Green
- Fixer Upper
- Horse
- Golf
- Fireplace
- Deck
- Garage
- Basement
- Pool
Property vs Single Family Average in V4A 6P4
In The Neighbourhood
Just Listed
Surrey
$ 2,499,000
- Type
- Single Family
- Size
- 4,110 SqFt
- Rooms
- 5 Beds + 4.5 Baths
RE/MAX City Realty #R3165964
Open House
Surrey
$ 2,690,000
- Type
- Single Family
- Size
- 5,877 SqFt
- Rooms
- 7 Beds + 6 Baths
LeHomes Realty Premier #R3165863
Surrey
$ 1,198,000
- Type
- Single Family
- Size
- 1,315 SqFt
- Rooms
- 2 Beds + 1.5 Baths
eXp Realty of Canada, Inc. #R3164019
Surrey
$ 2,395,000
- Type
- Single Family
- Size
- 3,853 SqFt
- Rooms
- 5 Beds + 3.5 Baths
Easy List Realty #R3163847
Surrey
$ 6,380,000
- Type
- Single Family
- Size
- 9,500 SqFt
- Rooms
- 5 Beds + 6 Baths
Angell, Hasman & Associates Realty Ltd. #R3162182
Surrey
$ 5,390,000
- Type
- Single Family
- Size
- 3,544 SqFt
- Rooms
- 4 Beds + 2.5 Baths
Sutton Centre Realty #R3162579
Surrey
$ 2,980,000
- Type
- Single Family
- Size
- 5,135 SqFt
- Rooms
- 7 Beds + 6 Baths
LeHomes Realty Premier #R3160618
 Copyright 2026 by Greater Vancouver REALTORS®. All Rights Reserved. NOTE: This representation is based in whole or in part on data generated by the Chilliwack & District Real Estate Board, Fraser Valley Real Estate Board
or Greater Vancouver REALTORS® which assumes no responsibility for its accuracy.
The trademarks REALTOR®, REALTORS®, and the REALTOR® logo are controlled by The Canadian Real Estate Association (CREA) and identify real estate professionals who are members of CREA. The trademarks MLS®, Multiple Listing Service® and the associated logos are owned by CREA and identify the quality of services provided by real estate professionals who are members of CREA. Used under license.
Last Updated: September 16, 2026 1:43 PM UTC
Copyright 2026 by Greater Vancouver REALTORS®. All Rights Reserved. NOTE: This representation is based in whole or in part on data generated by the Chilliwack & District Real Estate Board, Fraser Valley Real Estate Board
or Greater Vancouver REALTORS® which assumes no responsibility for its accuracy.
The trademarks REALTOR®, REALTORS®, and the REALTOR® logo are controlled by The Canadian Real Estate Association (CREA) and identify real estate professionals who are members of CREA. The trademarks MLS®, Multiple Listing Service® and the associated logos are owned by CREA and identify the quality of services provided by real estate professionals who are members of CREA. Used under license.
Last Updated: September 16, 2026 1:43 PM UTC
