
Address
829 Alama Avenue, Coquitlam, BC
Price
$ 1,798,000
Property Attributes
- ID#R3158304
- TypeSingle Family
- Listing Status Active
- CityCoquitlam
- AreaCoquitlam
- NeighbourhoodCoquitlam West
- Postal CodeV3K 2Z8
- Style3 Level Split
- Year Built1981
- Taxes$ 6956
- Price$ 1,798,000
- Bedrooms5
- Full Bathrooms2
- Half Bathrooms1
- Sqr Footage2828
- Lot Size0.18 Acres
Data Source:
Greater Vancouver REALTORS®
Property Description
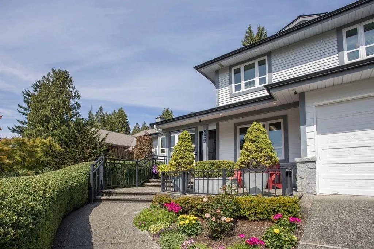
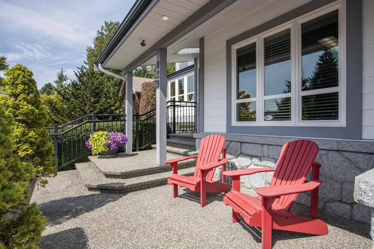
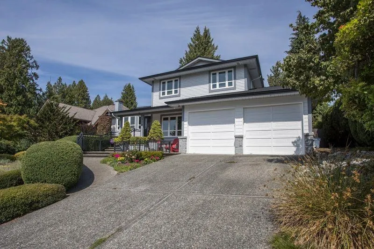
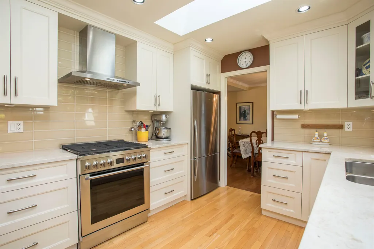
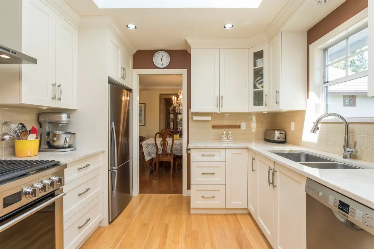
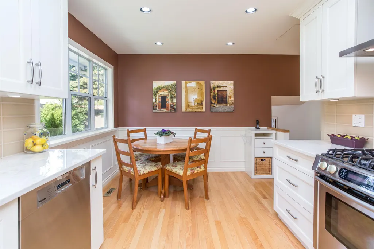
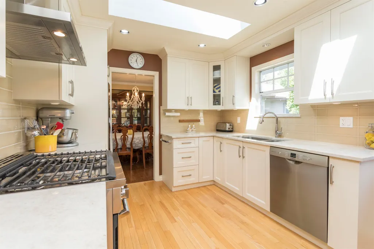
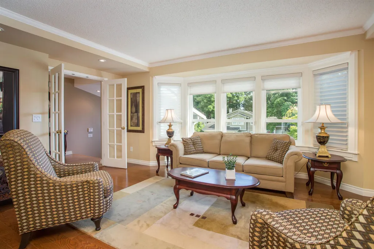
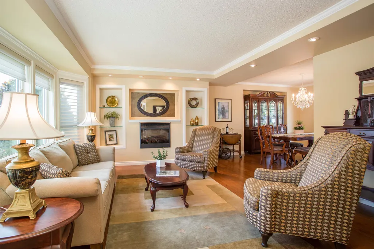
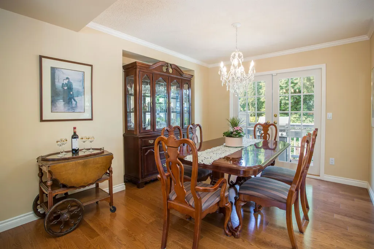
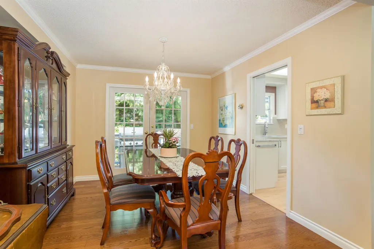
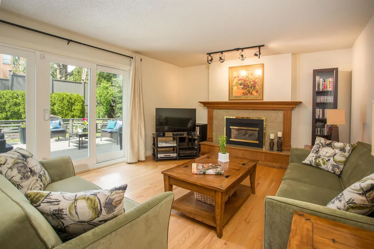
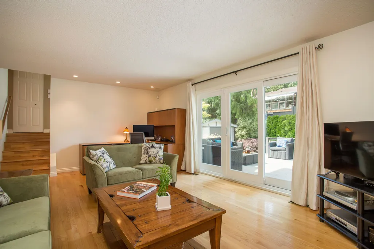
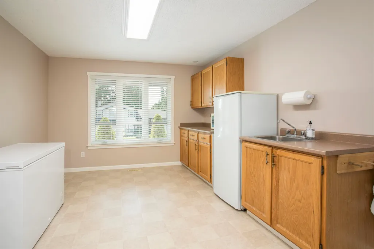
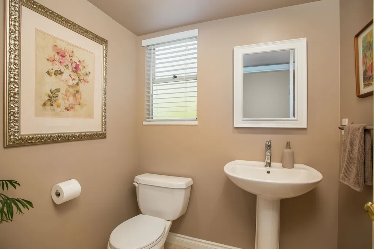
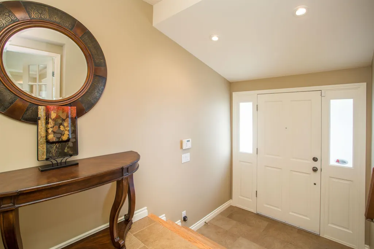
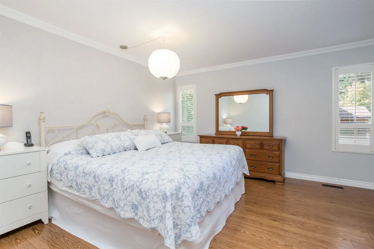
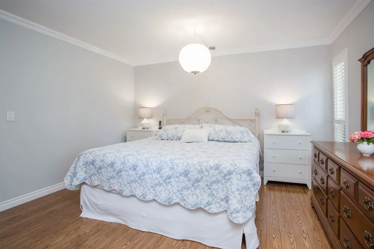
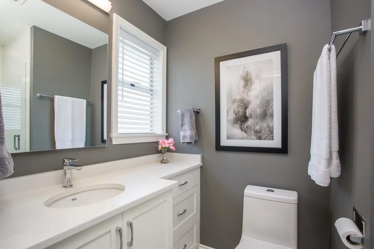
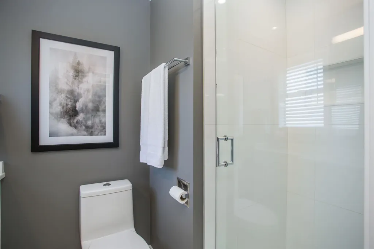
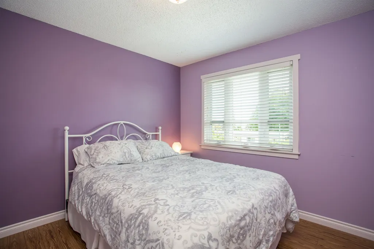
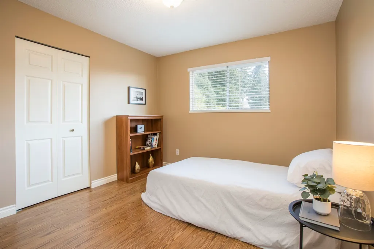
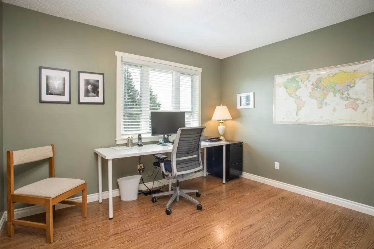
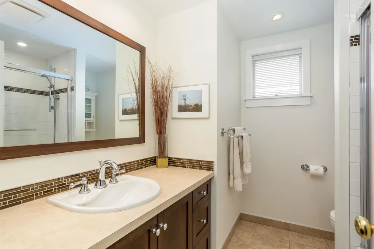
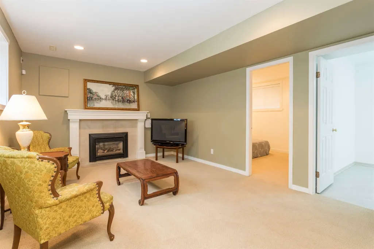
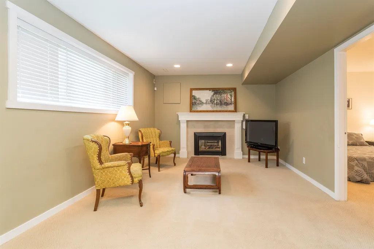
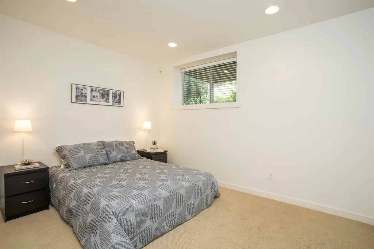
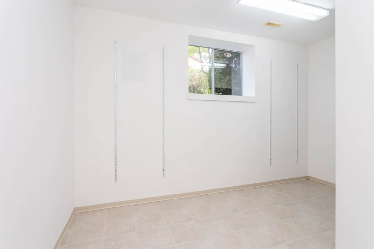
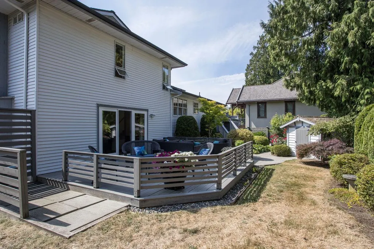
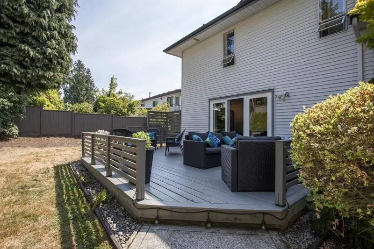
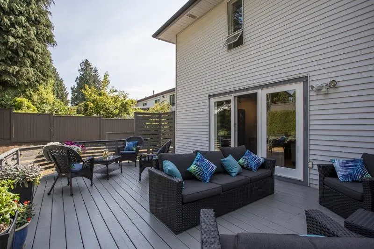
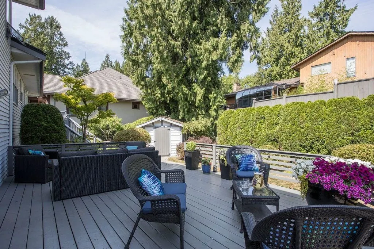
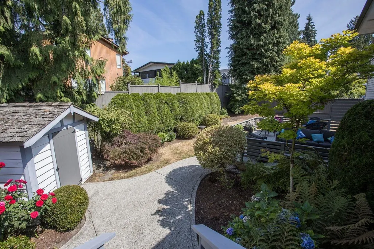
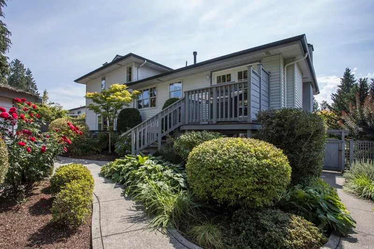
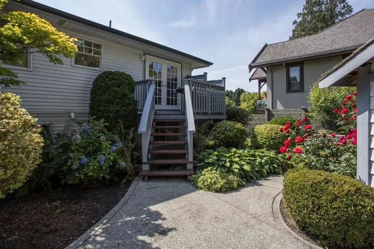
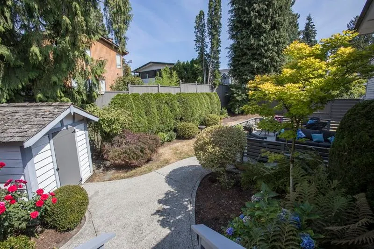
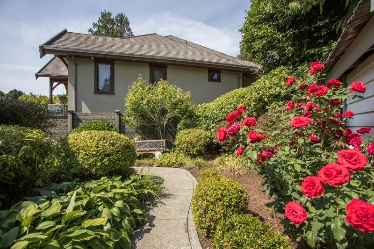
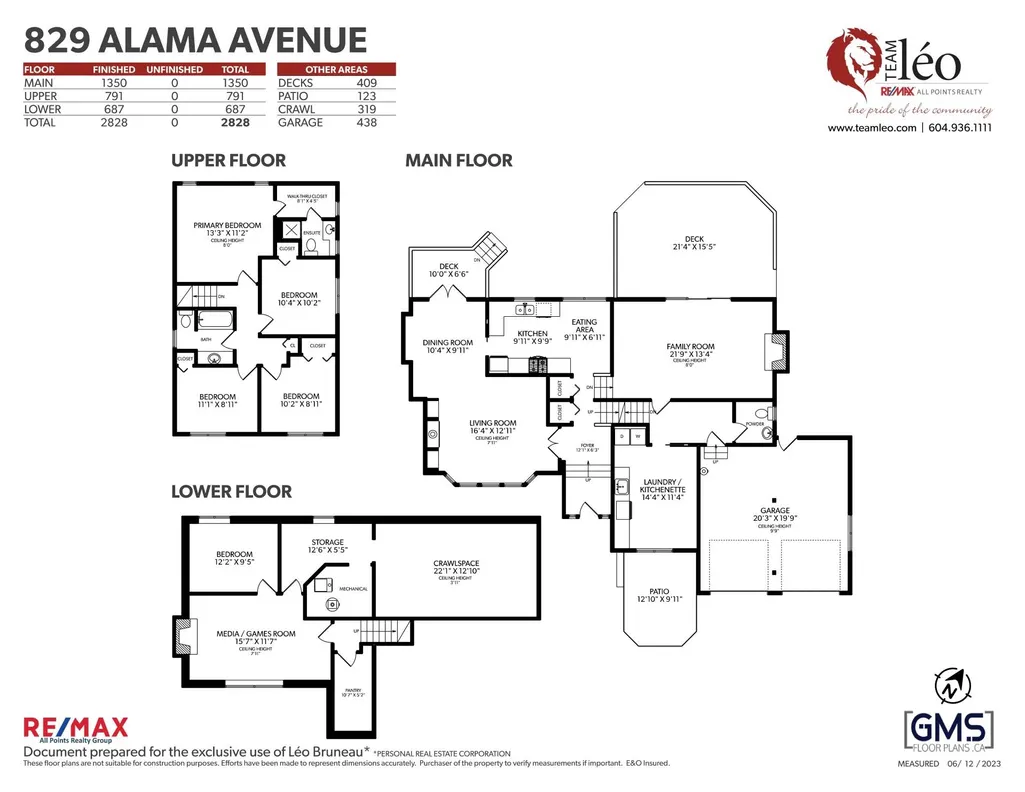
Pride of ownership truly shows! Tucked away on a small quiet street in a wonderful family neighbourhood. Close to schools, transit and parks. This home is over 2,800 sf w/ bright & spacious floor plan. Main floor w/ gourmet white kitchen w/ gas stove, stainless appliances, quartzite counters, skylight & eating area, dining room w/ french doors to bbq deck, living room w/ a wall of windows & electric fp, oversized family room w/ gas fp & sliders to 330 sf deck. Upper floor w/ primary featuring walk in closet & 3 pc en suite, 3 additional good sized bedrooms & 4pc bath. Below you have a great entertaining space w/ gas fp, bedroom & plenty of storage w/ a pantry, storage room & huge crawl space. Stanley park like yard w/ mature landscaping, manicured gardens, privacy hedge & shed. A MUST SEE!
General Features
| Heating | Forced Air,Natural Gas |
|---|---|
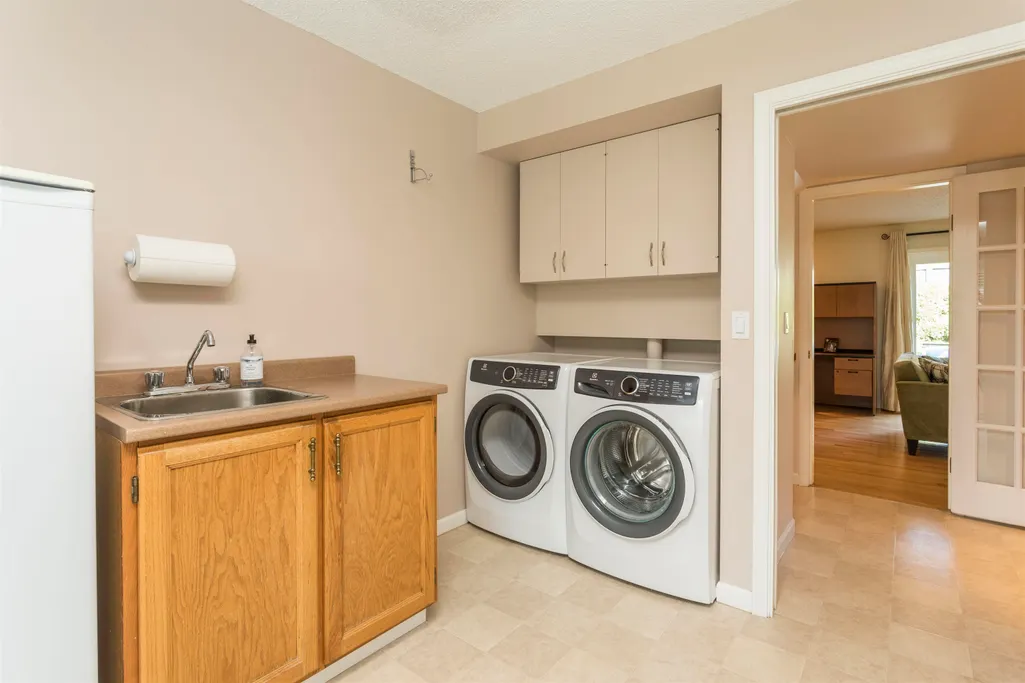
| Appliances | Washer/Dryer |
| Garage Spaces | 2 |
| Architectural Style | 3 Level Split |
| Year Built | 1981 |
| Stories Count | 3 |
| Levels | Multi/Split |
| Property Subtype | Single Family Residence |
| Tax Year | 2026 |
| Ownership | Freehold NonStrata |
| Property Type | Residential |
| HOA | false |
| Garage Y/N | true |
| Full Baths | 2 |
| Status | Active |
| City | Coquitlam |
| MLS Area | Coquitlam |
| Lot Size Units | Square Feet |
| Lot Size Square Feet | 7965.29 |
| Carport Y/N | false |
| Land Lease Y/N | false |
| Tax Annual Amount | 6956.72 |
| MLS Area Minor | Coquitlam West |
| Structure Type | Residential Detached |
| Standard Status | Active |
| Virtual Tour | https://www.youtube.com/watch?v=84yyDBg_pOU |
Interior Features
| Basement | Partial |
|---|---|
| Total Fireplaces | 3 |
| Fireplace Features | Electric,Gas |
| Heating Y/N | true |
| Window Features | Window Coverings |
| Fireplace Y/N | true |
| Half Baths | 1 |
| Total Bedrooms | 5 |
| Total Baths | 3 |
Exterior Features
| Exterior Amenities | Balcony |
|---|---|
| Parking Features | Garage Double,Front Access,Garage Door Opener |
| Lot Features | Central Location,Near Golf Course,Private,Recreation Nearby |
| Total Parking | 4 |
| Lot Size Area | 7965.29 |
| Building Area Total | 2828 |
| Lot Dimensions | 82.19 x |
| Lot Size Acres | 0.18 |
| Frontage Length | 82.19 |
| Waterfront Y/N | false |
Amenities
- Views
- New Construction
- Adult 55+
- Lease To Own
- No Strata Fees
- Furnished
- Primary On Main
- Air Conditioning
- Seller Finance
- Green
- Fixer Upper
- Horse
- Golf
- Fireplace
- Deck
- Garage
- Basement
- Pool
Property vs Single Family Average in V3K 2Z8
In The Neighbourhood
Open House
Coquitlam
$ 2,899,999
- Type
- Single Family
- Size
- 5,417 SqFt
- Rooms
- 8 Beds + 7.5 Baths
Team 3000 Realty Ltd. #R3166636
Open House
Coquitlam
$ 1,449,000
- Type
- Single Family
- Size
- 2,258 SqFt
- Rooms
- 5 Beds + 3 Baths
Sutton Group - 1st West Realty #R3164908
Coquitlam
$ 1,849,000
- Type
- Single Family
- Size
- 2,720 SqFt
- Rooms
- 4 Beds + 3.5 Baths
RE/MAX Crest Realty #R3162304
Coquitlam
$ 1,488,000
- Type
- Single Family
- Size
- 1,996 SqFt
- Rooms
- 3 Beds + 2 Baths
Macdonald Realty #R3162363
Coquitlam
$ 3,490,000
- Type
- Single Family
- Size
- 4,198 SqFt
- Rooms
- 5 Beds + 6 Baths
RE/MAX City Realty #R3160394
Open House
Coquitlam
$ 2,950,000
- Type
- Single Family
- Size
- 5,416 SqFt
- Rooms
- 8 Beds + 7.5 Baths
Team 3000 Realty Ltd. #R3159484
Open House
Coquitlam
$ 1,499,000
- Type
- Single Family
- Size
- 1,273 SqFt
- Rooms
- 3 Beds + 2.5 Baths
LeHomes Realty Premier #R3159776
Open House
Coquitlam
$ 2,175,000
- Type
- Single Family
- Size
- 3,717 SqFt
- Rooms
- 4 Beds + 4 Baths
Royal LePage Sussex #R3158297
Coquitlam
$ 2,500,000
- Type
- Single Family
- Size
- 2,302 SqFt
- Rooms
- 5 Beds + 2 Baths
eXp Realty #R3158265
Coquitlam
$ 3,295,000
- Type
- Single Family
- Size
- 6,245 SqFt
- Rooms
- 6 Beds + 5.5 Baths
Royal LePage Sterling Realty #R3157019
Coquitlam
$ 1,888,000
- Type
- Single Family
- Size
- 1,810 SqFt
- Rooms
- 3 Beds + 1.5 Baths
LeHomes Realty Premier #R3157310
Coquitlam
$ 1,899,000
- Type
- Single Family
- Size
- 2,508 SqFt
- Rooms
- 5 Beds + 2 Baths
RE/MAX All Points Realty #R3154157
 Copyright 2026 by Greater Vancouver REALTORS®. All Rights Reserved. NOTE: This representation is based in whole or in part on data generated by the Chilliwack & District Real Estate Board, Fraser Valley Real Estate Board
or Greater Vancouver REALTORS® which assumes no responsibility for its accuracy.
The trademarks REALTOR®, REALTORS®, and the REALTOR® logo are controlled by The Canadian Real Estate Association (CREA) and identify real estate professionals who are members of CREA. The trademarks MLS®, Multiple Listing Service® and the associated logos are owned by CREA and identify the quality of services provided by real estate professionals who are members of CREA. Used under license.
Last Updated: September 17, 2026 1:44 PM UTC
Copyright 2026 by Greater Vancouver REALTORS®. All Rights Reserved. NOTE: This representation is based in whole or in part on data generated by the Chilliwack & District Real Estate Board, Fraser Valley Real Estate Board
or Greater Vancouver REALTORS® which assumes no responsibility for its accuracy.
The trademarks REALTOR®, REALTORS®, and the REALTOR® logo are controlled by The Canadian Real Estate Association (CREA) and identify real estate professionals who are members of CREA. The trademarks MLS®, Multiple Listing Service® and the associated logos are owned by CREA and identify the quality of services provided by real estate professionals who are members of CREA. Used under license.
Last Updated: September 17, 2026 1:44 PM UTC
