
Address
1131 Emery Road 1, Roberts Creek, BC
Price
$ 998,000
Property Attributes
- ID#R3158223
- TypeSingle Family
- Listing Status Active
- CityRoberts Creek
- AreaSunshine Coast
- NeighbourhoodRoberts Creek
- Postal CodeV0N 2W0
- Style
- Year Built2004
- Taxes$ 4333
- Price$ 998,000
- Bedrooms4
- Full Bathrooms1
- Half Bathrooms1
- Sqr Footage1483
- Lot Size0.08 Acres
Data Source:
Greater Vancouver REALTORS®
Property Description
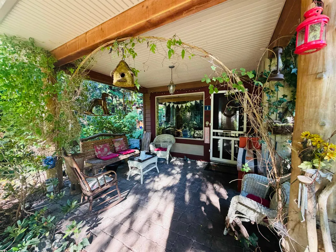
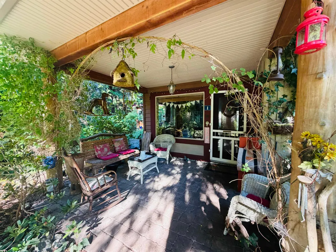
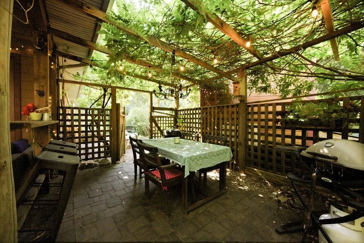
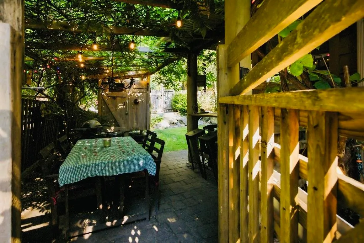
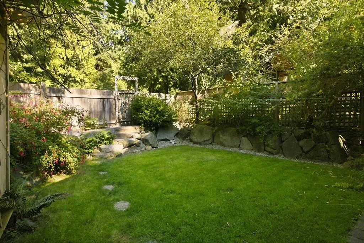
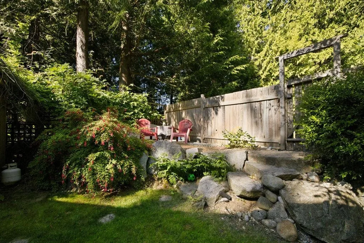
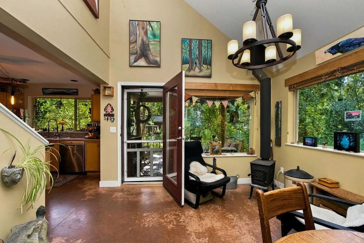
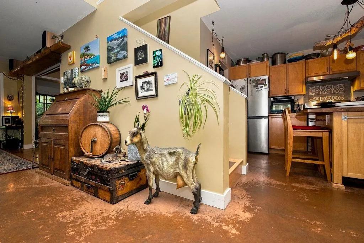
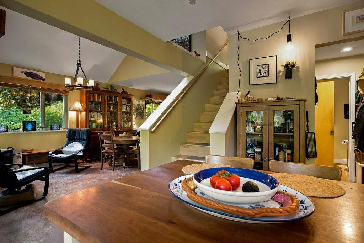
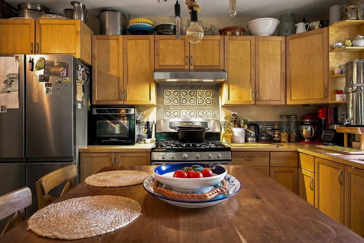
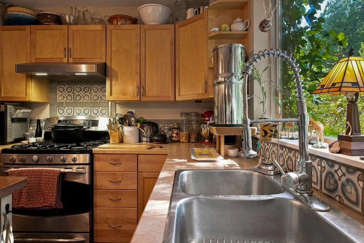
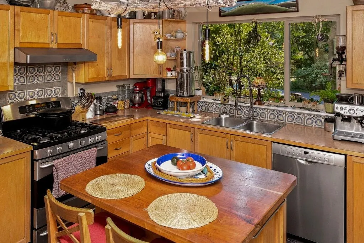
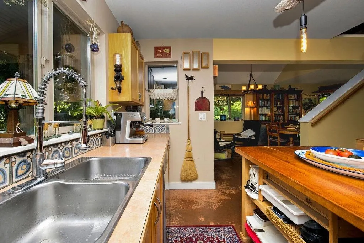
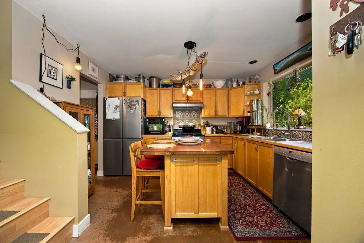
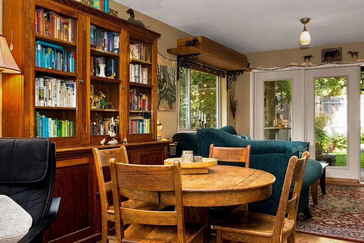
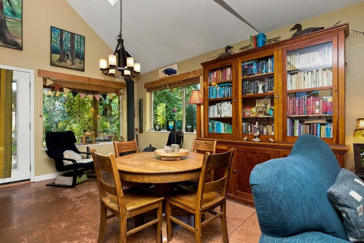
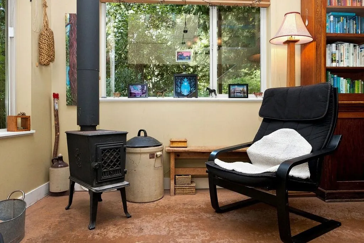
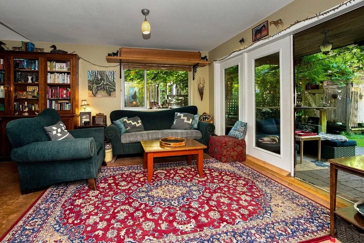
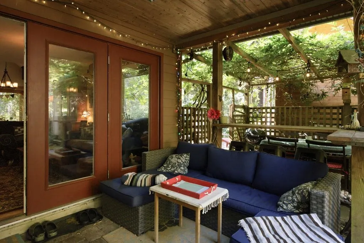
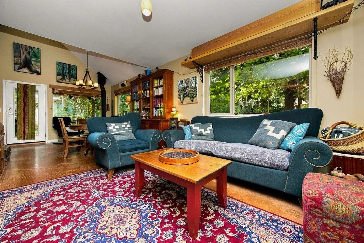
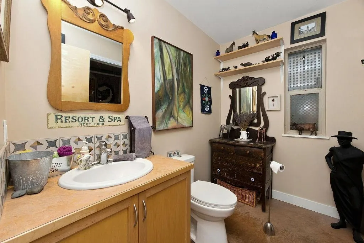
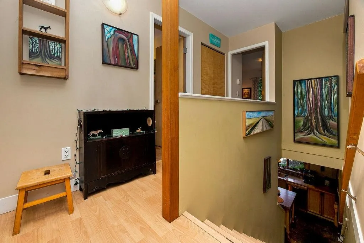
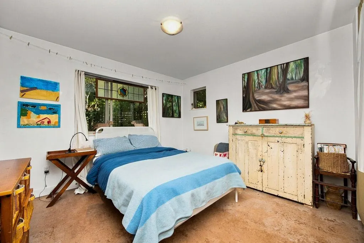
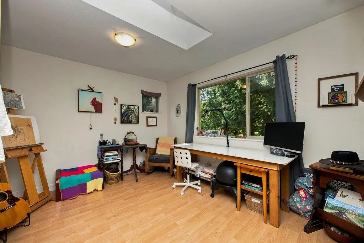
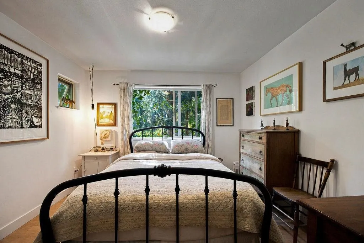
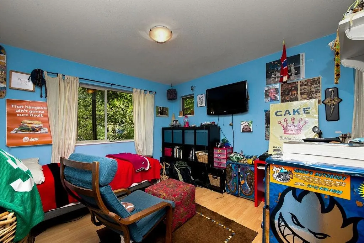
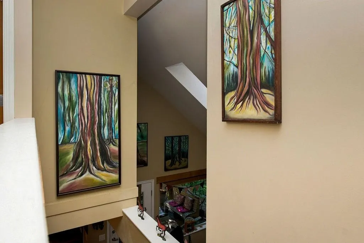
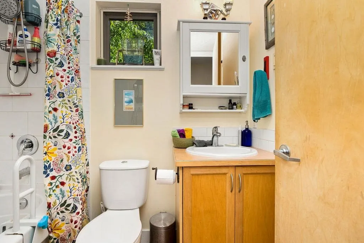
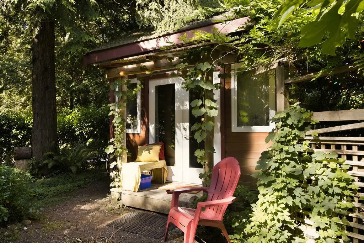
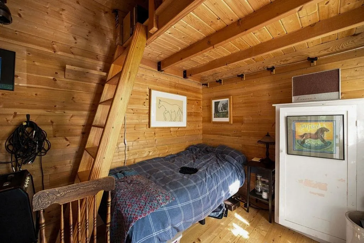
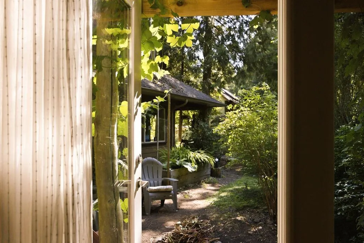
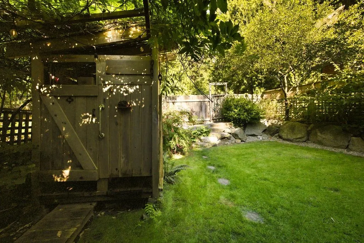
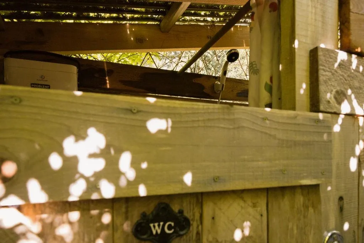
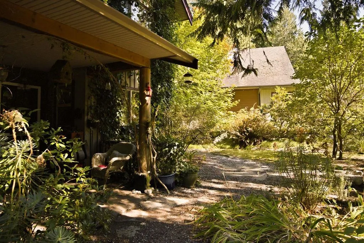
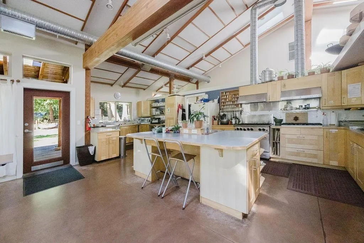
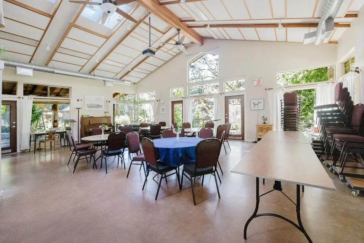
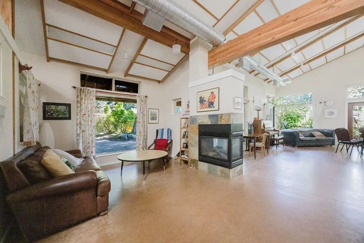
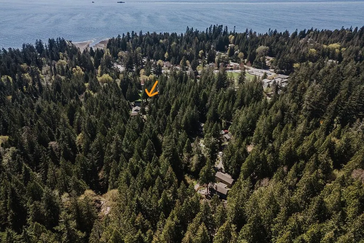
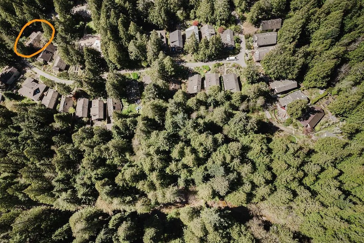
Prime location in the Heart of the Village just steps away from trails, beach, elementary school, shops & the Gumboot Cafe. Roberts Creek Co-Housing is a multigenerational community of 31 separate homes & common facilities set on 20 stunning acres with parklike landscaping. This detached charming 4bed/2bath has fabulous high ceilings, a cozy wood fireplace, concrete heated floors, hot water on demand & a well-laid out floor plan for families. Enchanting outdoor private areas includes a wisteria covered patio, covered decks, hot shower, fire pit & bunkie with a loft! Share a grand common house that includes a community kitchen, dining hall, guest suite, theatre lounge, kids room & playground. Also included are a separate gym, workshop, greenhouse & gardens.
General Features
| Heating | Baseboard,Hot Water,Radiant |
|---|---|
| Appliances | Washer/Dryer,Dishwasher,Refrigerator,Stove |
| HOA Fee | 240 |
| Pets Allowed | Cats OK,Dogs OK,Yes With Restrictions |
| Year Built | 2004 |
| Stories Count | 2 |
| Levels | Two |
| Unit Number | 1 |
| Property Subtype | Single Family Residence |
| Tax Year | 2025 |
| Ownership | Freehold Strata |
| Community Features | Community Meals,Shopping Nearby |
| Property Type | Residential |
| Association Amenities | Clubhouse,Exercise Centre,Management,Recreation Facilities |
| HOA | true |
| Subdivision Name | Roberts Creek Co-Housing |
| Other Structures | Greenhouse,Workshop Detached,Shed(s) |
| Full Baths | 1 |
| Status | Active |
| City | Roberts Creek |
| MLS Area | Sunshine Coast |
| Lot Size Units | Square Feet |
| Lot Size Square Feet | 3484.8 |
| Carport Y/N | false |
| Land Lease Y/N | false |
| Tax Annual Amount | 4333.3 |
| MLS Area Minor | Roberts Creek |
| Structure Type | Residential Detached |
| Standard Status | Active |
| Assoc/CIC | Condominium |
Interior Features
| Interior Amenities | Guest Suite,Vaulted Ceiling(s) |
|---|---|
| Basement | None |
| Fireplace Features | Free Standing,Wood Burning |
| Heating Y/N | true |
| Fireplace Y/N | true |
| Half Baths | 1 |
| Total Bedrooms | 4 |
| Total Baths | 2 |
Exterior Features
| Exterior Amenities | Garden,Playground |
|---|---|
| Parking Features | Open,Guest |
| Lot Features | Central Location,Cul-De-Sac,Near Golf Course,Greenbelt,Recreation Nearby |
| Total Parking | 2 |
| Lot Size Area | 3484.8 |
| Building Area Total | 1483 |
| Lot Size Acres | 0.08 |
| Waterfront Y/N | false |
Amenities
- Views
- New Construction
- Adult 55+
- Lease To Own
- No Strata Fees
- Furnished
- Primary On Main
- Air Conditioning
- Seller Finance
- Green
- Fixer Upper
- Horse
- Golf
- Fireplace
- Deck
- Garage
- Basement
- Pool
Property vs Single Family Average in V0N 2W0
In The Neighbourhood
Roberts Creek
$ 1,089,000
- Type
- Single Family
- Size
- 1,547 SqFt
- Rooms
- 3 Beds + 1.5 Baths
RE/MAX City Realty #R3163697
Roberts Creek
$ 805,000
- Type
- Single Family
- Size
- 1,078 SqFt
- Rooms
- 1 Beds + 1 Baths
RE/MAX Oceanview Realty #R3161780
Roberts Creek
$ 1,599,000
- Type
- Single Family
- Size
- 2,160 SqFt
- Rooms
- 3 Beds + 3.5 Baths
Sutton Group-West Coast Realty #R3161520
Roberts Creek
$ 1,339,000
- Type
- Single Family
- Size
- 3,256 SqFt
- Rooms
- 5 Beds + 3 Baths
RE/MAX City Realty #R3160382
Roberts Creek
$ 1,249,000
- Type
- Single Family
- Size
- 2,792 SqFt
- Rooms
- 4 Beds + 3 Baths
RE/MAX City Realty #R3160666
Roberts Creek
$ 1,250,000
- Type
- Single Family
- Size
- 2,268 SqFt
- Rooms
- 2 Beds + 2 Baths
RE/MAX City Realty #R3159360
Roberts Creek
$ 1,199,000
- Type
- Single Family
- Size
- 1,153 SqFt
- Rooms
- 2 Beds + 1 Baths
RE/MAX Oceanview Realty #R3155948
Roberts Creek
$ 1,999,999
- Type
- Single Family
- Size
- 1,581 SqFt
- Rooms
- 6 Beds + 2 Baths
RE/MAX City Realty #R3153702
Roberts Creek
$ 1,350,000
- Type
- Single Family
- Size
- 1,800 SqFt
- Rooms
- 5 Beds + 4.5 Baths
Royal Pacific Realty (Kingsway) Ltd. #R3150031
Roberts Creek
$ 1,650,000
- Type
- Single Family
- Size
- 2,208 SqFt
- Rooms
- 5 Beds + 3.5 Baths
Royal Pacific Realty (Kingsway) Ltd. #R3150899
Roberts Creek
$ 799,000
- Type
- Single Family
- Size
- 1,200 SqFt
- Rooms
- 3 Beds + 1 Baths
Royal LePage Sussex #R3150491
Roberts Creek
$ 1,540,000
- Type
- Single Family
- Size
- 2,869 SqFt
- Rooms
- 5 Beds + 3.5 Baths
RE/MAX Oceanview Realty #R3143699
 Copyright 2026 by Greater Vancouver REALTORS®. All Rights Reserved. NOTE: This representation is based in whole or in part on data generated by the Chilliwack & District Real Estate Board, Fraser Valley Real Estate Board
or Greater Vancouver REALTORS® which assumes no responsibility for its accuracy.
The trademarks REALTOR®, REALTORS®, and the REALTOR® logo are controlled by The Canadian Real Estate Association (CREA) and identify real estate professionals who are members of CREA. The trademarks MLS®, Multiple Listing Service® and the associated logos are owned by CREA and identify the quality of services provided by real estate professionals who are members of CREA. Used under license.
Last Updated: September 13, 2026 1:37 PM UTC
Copyright 2026 by Greater Vancouver REALTORS®. All Rights Reserved. NOTE: This representation is based in whole or in part on data generated by the Chilliwack & District Real Estate Board, Fraser Valley Real Estate Board
or Greater Vancouver REALTORS® which assumes no responsibility for its accuracy.
The trademarks REALTOR®, REALTORS®, and the REALTOR® logo are controlled by The Canadian Real Estate Association (CREA) and identify real estate professionals who are members of CREA. The trademarks MLS®, Multiple Listing Service® and the associated logos are owned by CREA and identify the quality of services provided by real estate professionals who are members of CREA. Used under license.
Last Updated: September 13, 2026 1:37 PM UTC
