

Address
8117 Wiltshire Boulevard, Delta, BC
Price
$ 1,275,000
Property Attributes
- ID#R3158186
- TypeSingle Family
- Listing Status Active
- CityDelta
- AreaN. Delta
- NeighbourhoodNordel
- Postal CodeV4C 4B5
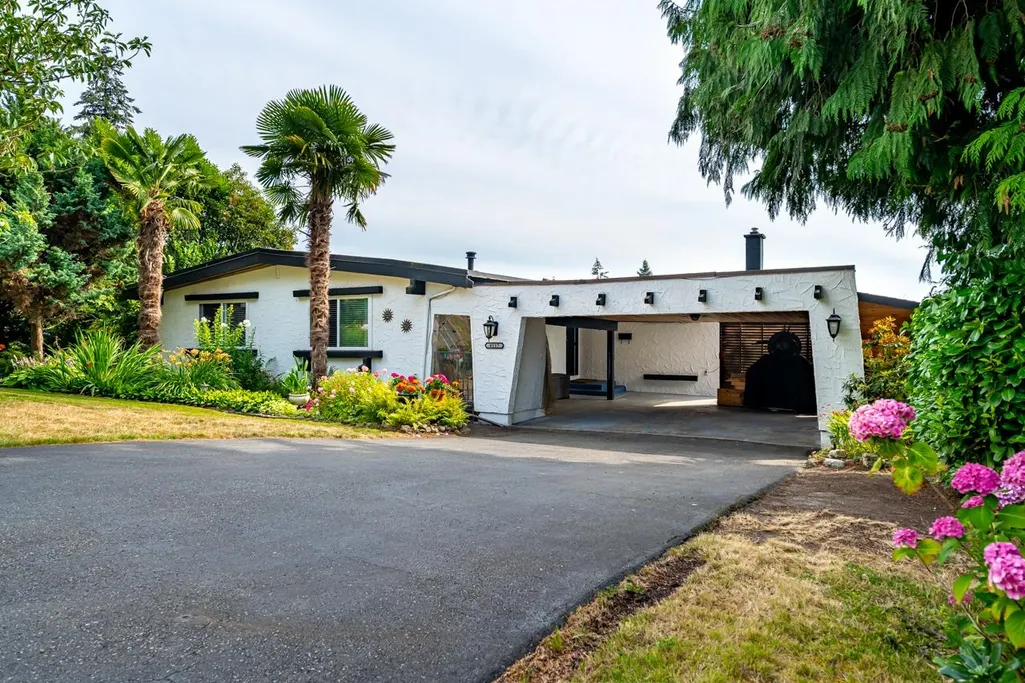
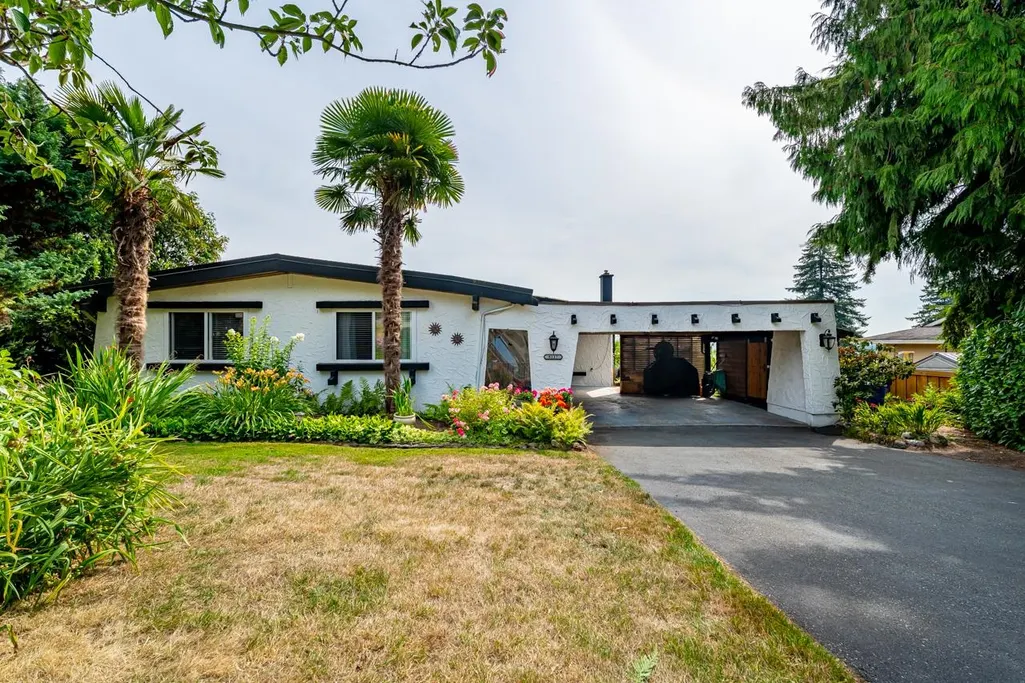
- StyleRancher/Bungalow w/Bsmt.
- Year Built1973
- Taxes$ 5065
- Price$ 1,275,000
- Bedrooms4
- Full Bathrooms3
- Half Bathrooms0
- Sqr Footage2723
- Lot Size0.16 Acres
Data Source:
Greater Vancouver REALTORS®
Property Description
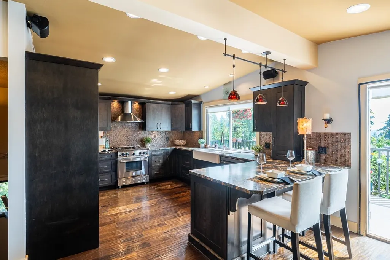
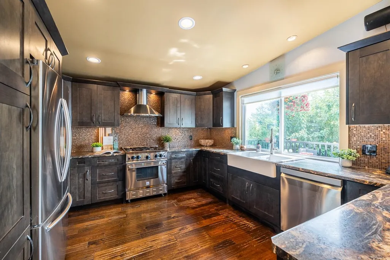
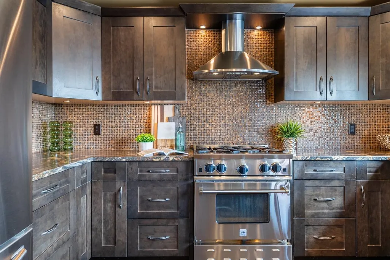
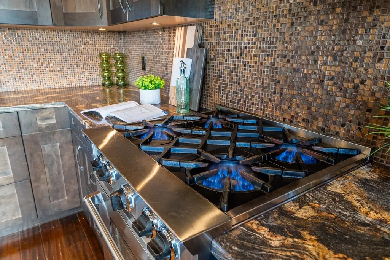
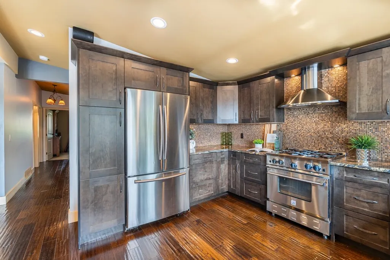
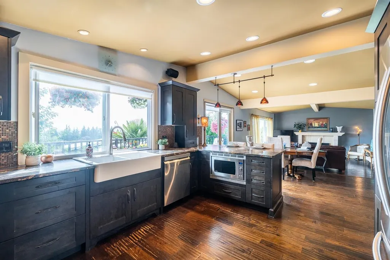
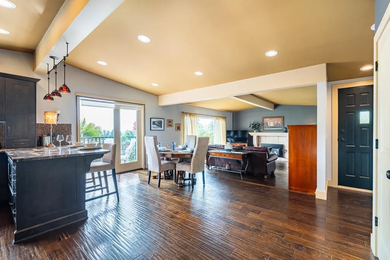
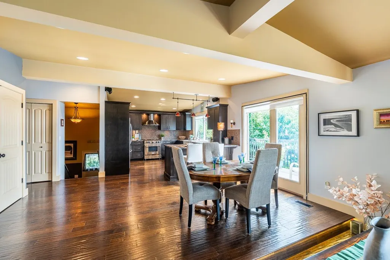
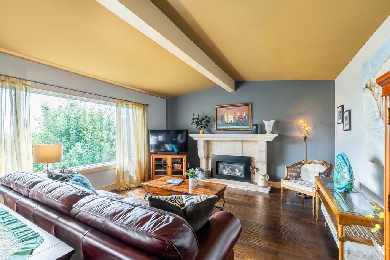
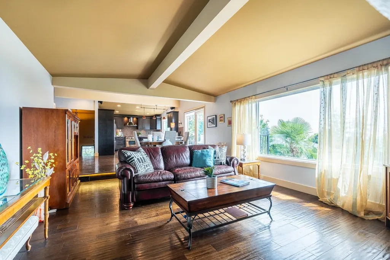
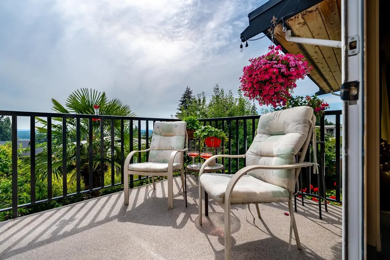
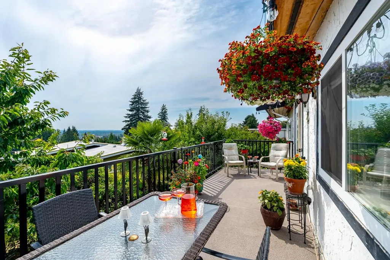
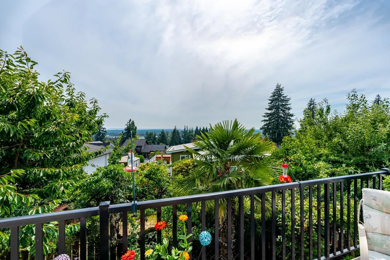
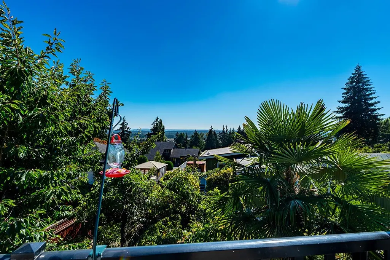
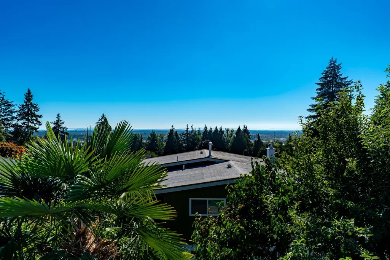
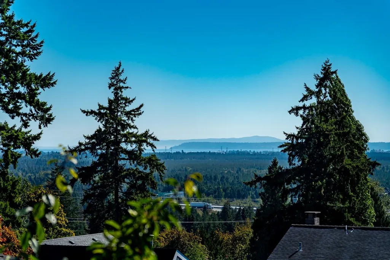
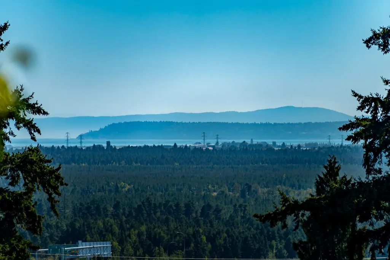
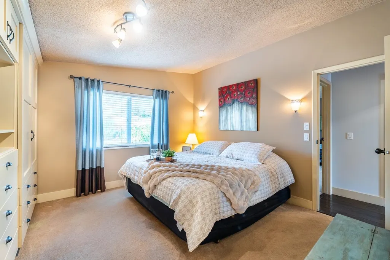
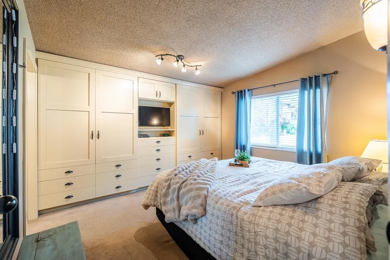
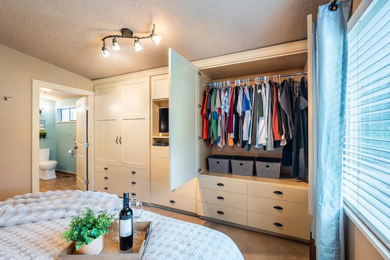
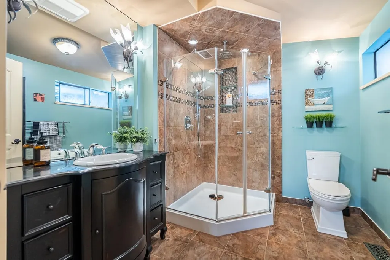
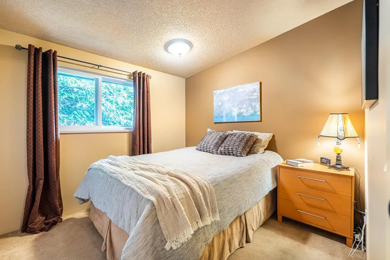
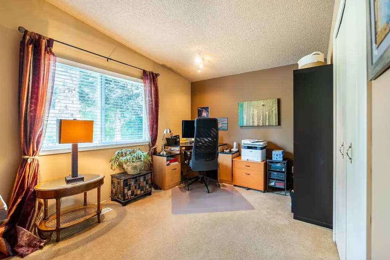
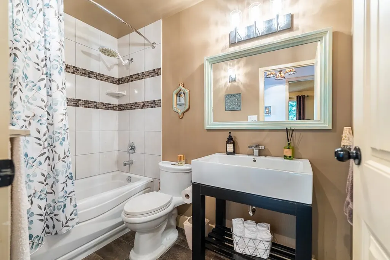
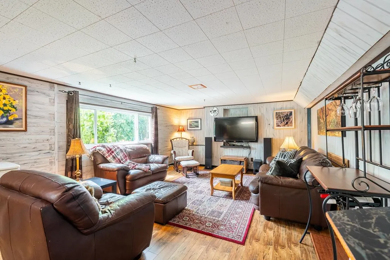
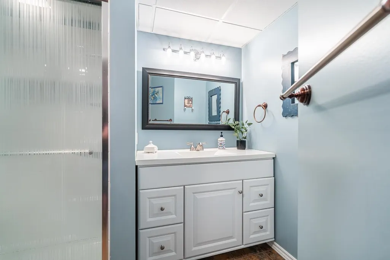
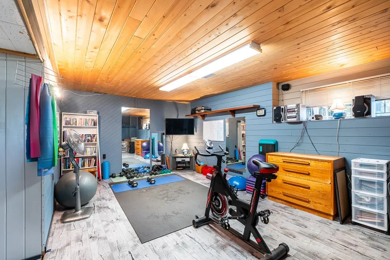
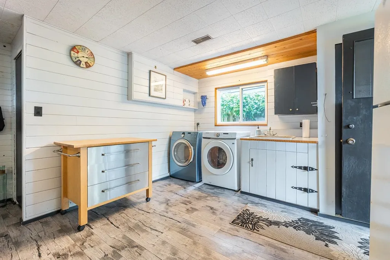
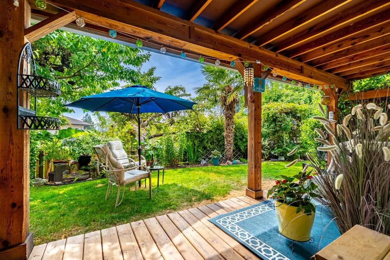
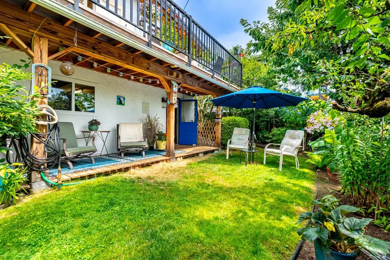
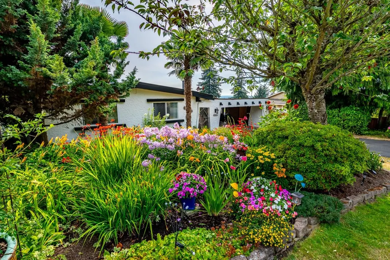
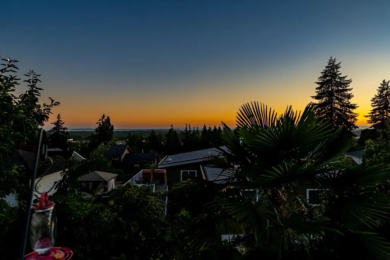
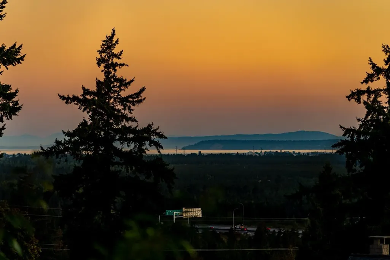
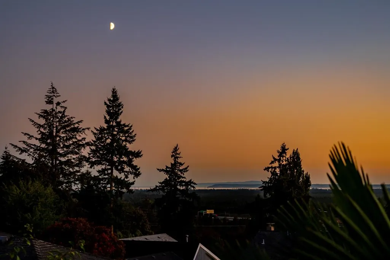
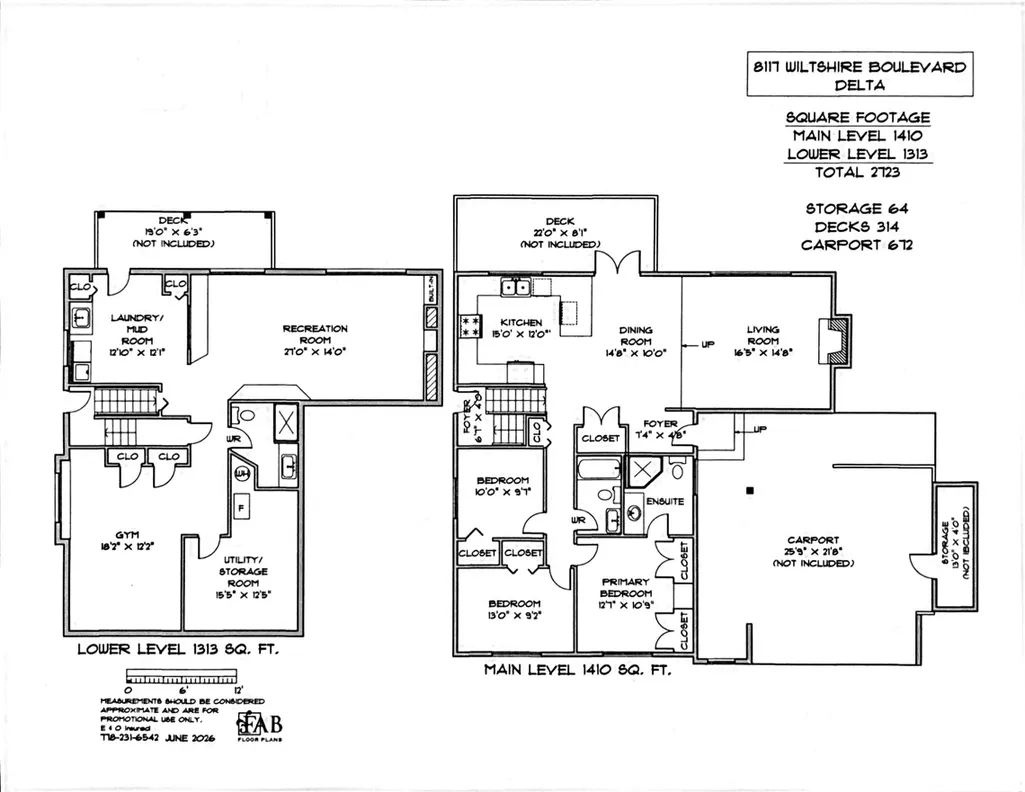
Welcome home to this meticulously updated two-level beauty offering stunning panoramic views of the Gulf Islands, ocean & Burns Bog right from your primary living spaces. French doors open directly to an updated outdoor deck (re-sheeted, surfacing, railings, supports) & dedicated gas BBQ hookup. Warm engineered hardwood flooring spans the main floor, creating a cohesive, upscale feel. Huge fully modernized kitchen w/custom cabinetry, stylish backsplash & SS appliances makes entertaining a dream! The primary bedroom features custom built-in closet organizers & a beautifully renovated 3-piece ensuite with heat flooring. Walk out bsmt makes the lower floor ideal for extended family/potential rental income & features an updated 3 pce bathroom, 1 bed & laminate flooring + storage/workshop down.
General Features
| Heating | Forced Air,Natural Gas |
|---|---|
| Appliances | Washer/Dryer,Dishwasher,Refrigerator,Stove,Microwave |
| Architectural Style | Rancher/Bungalow w/Bsmt. |
| Security Features | Smoke Detector(s) |
| Year Built | 1973 |
| Stories Count | 2 |
| Levels | Two |
| Property Subtype | Single Family Residence |
| Tax Year | 2025 |
| Ownership | Freehold NonStrata |
| Community Features | Shopping Nearby |
| Property Type | Residential |
| HOA | false |
| Full Baths | 3 |
| Status | Active |
| City | Delta |
| MLS Area | N. Delta |
| Lot Size Units | Square Feet |
| Lot Size Square Feet | 7040 |
| Carport Y/N | true |
| Land Lease Y/N | false |
| Tax Annual Amount | 5065.42 |
| MLS Area Minor | Nordel |
| Structure Type | Residential Detached |
| Standard Status | Active |
| Virtual Tour | https://youtu.be/TeO-r_DoE-4 |
Interior Features
| Basement | Full,Finished,Exterior Entry |
|---|---|
| Total Fireplaces | 1 |
| Fireplace Features | Gas |
| Heating Y/N | true |
| Window Features | Window Coverings |
| Fireplace Y/N | true |
| Total Bedrooms | 4 |
| Total Baths | 3 |
Exterior Features
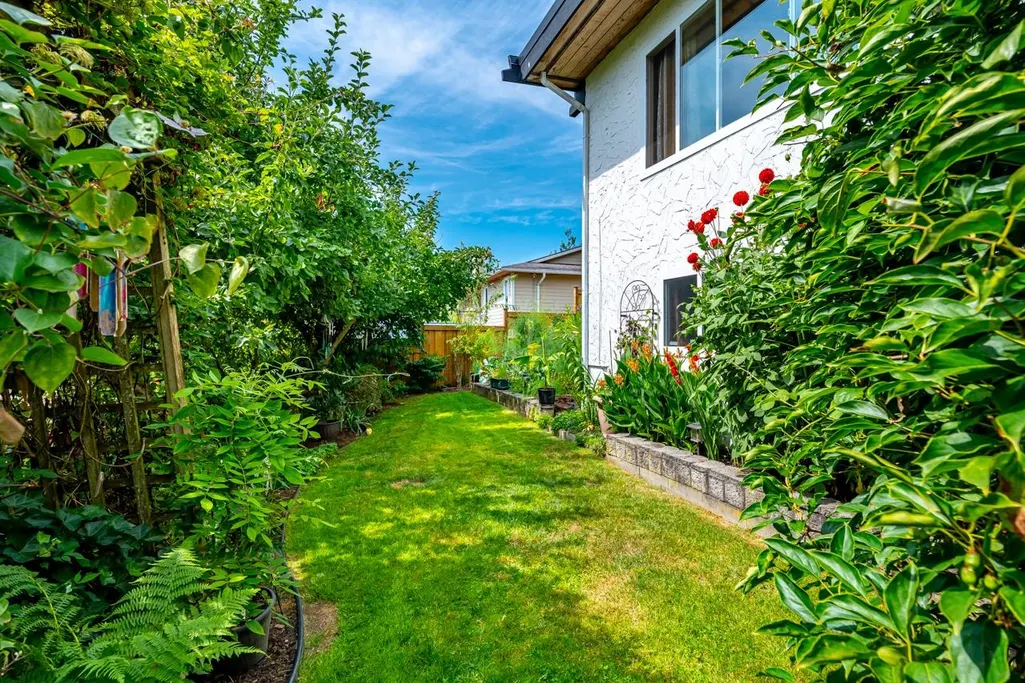
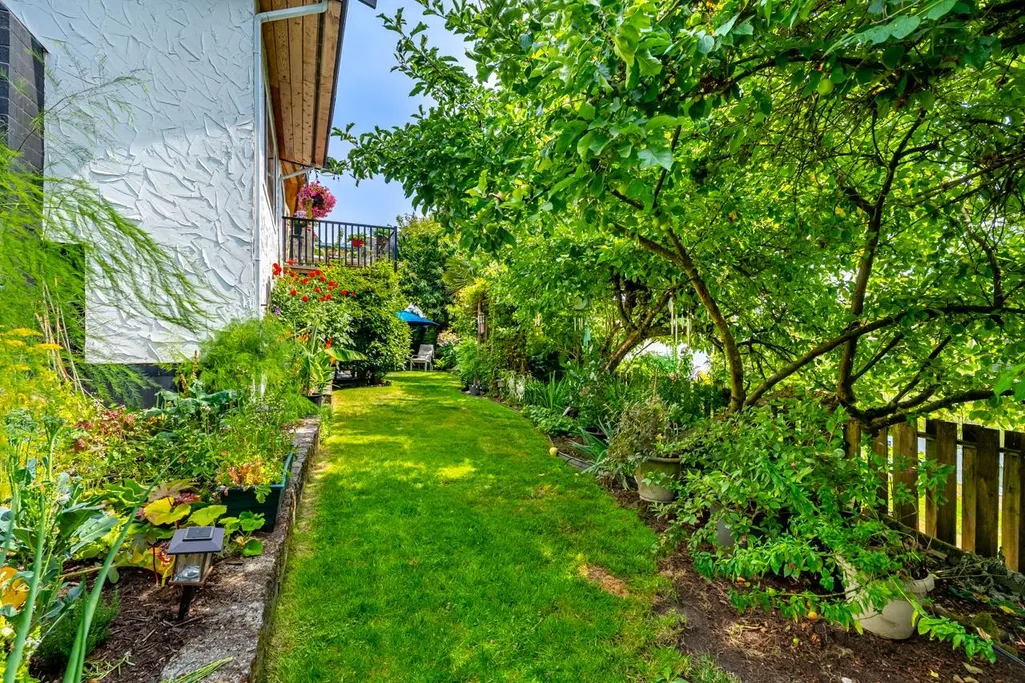
| Exterior Amenities | Private Yard |
|---|---|
| Parking Features | Carport Multiple,Front Access,Asphalt |
| Lot Features | Near Golf Course,Private,Recreation Nearby |
| Total Parking | 6 |
| Lot Size Area | 7040 |
| Building Area Total | 2723 |
| Lot Dimensions | 78.54 x 97.73 |
| Lot Size Acres | 0.16 |
| Road Surface Type | Paved |
| Frontage Length | 78.54 |
| Waterfront Y/N | false |
Amenities
- Views
- New Construction
- Adult 55+
- Lease To Own
- No Strata Fees
- Furnished
- Primary On Main
- Air Conditioning
- Seller Finance
- Green
- Fixer Upper
- Horse
- Golf
- Fireplace
- Deck
- Garage
- Basement
- Pool
Property vs Single Family Average in V4C 4B5
In The Neighbourhood
Just Listed
Delta
$ 1,149,000
- Type
- Single Family
- Size
- 2,486 SqFt
- Rooms
- 4 Beds + 2.5 Baths
Eagleson Properties Ltd. #R3164387
Just Listed
Delta
$ 1,539,800
- Type
- Single Family
- Size
- 3,092 SqFt
- Rooms
- 5 Beds + 3 Baths
Oakwyn Realty Encore #R3163889
Just Listed
Delta
$ 1,029,000
- Type
- Single Family
- Size
- 2,171 SqFt
- Rooms
- 4 Beds + 2.5 Baths
Sutton Group Seafair Realty #R3164332
Just Listed
Delta
$ 1,549,000
- Type
- Single Family
- Size
- 3,026 SqFt
- Rooms
- 5 Beds + 5 Baths
Easy List Realty #R3164160
Delta
$ 1,328,800
- Type
- Single Family
- Size
- 2,977 SqFt
- Rooms
- 4 Beds + 2.5 Baths
RE/MAX Performance Realty #R3161987
Delta
$ 1,099,000
- Type
- Single Family
- Size
- 1,947 SqFt
- Rooms
- 4 Beds + 1.5 Baths
RE/MAX Performance Realty #R3162655
Delta
$ 1,249,000
- Type
- Single Family
- Size
- 2,255 SqFt
- Rooms
- 6 Beds + 3 Baths
RE/MAX Performance Realty #R3161646
Delta
$ 2,690,000
- Type
- Single Family
- Size
- 5,390 SqFt
- Rooms
- 8 Beds + 6.5 Baths
RE/MAX Crest Realty #R3161364
Delta
$ 1,059,000
- Type
- Single Family
- Size
- 2,129 SqFt
- Rooms
- 3 Beds + 2 Baths
RE/MAX Performance Realty #R3161352
Delta
$ 999,000
- Type
- Single Family
- Size
- 1,649 SqFt
- Rooms
- 3 Beds + 2 Baths
Century 21 AAA Realty Inc. #R3159381
Delta
$ 1,999,999
- Type
- Single Family
- Size
- 4,606 SqFt
- Rooms
- 8 Beds + 6 Baths
Multiple Realty Ltd. #R3159438
 Copyright 2026 by Greater Vancouver REALTORS®. All Rights Reserved. NOTE: This representation is based in whole or in part on data generated by the Chilliwack & District Real Estate Board, Fraser Valley Real Estate Board
or Greater Vancouver REALTORS® which assumes no responsibility for its accuracy.
The trademarks REALTOR®, REALTORS®, and the REALTOR® logo are controlled by The Canadian Real Estate Association (CREA) and identify real estate professionals who are members of CREA. The trademarks MLS®, Multiple Listing Service® and the associated logos are owned by CREA and identify the quality of services provided by real estate professionals who are members of CREA. Used under license.
Last Updated: September 13, 2026 1:37 PM UTC
Copyright 2026 by Greater Vancouver REALTORS®. All Rights Reserved. NOTE: This representation is based in whole or in part on data generated by the Chilliwack & District Real Estate Board, Fraser Valley Real Estate Board
or Greater Vancouver REALTORS® which assumes no responsibility for its accuracy.
The trademarks REALTOR®, REALTORS®, and the REALTOR® logo are controlled by The Canadian Real Estate Association (CREA) and identify real estate professionals who are members of CREA. The trademarks MLS®, Multiple Listing Service® and the associated logos are owned by CREA and identify the quality of services provided by real estate professionals who are members of CREA. Used under license.
Last Updated: September 13, 2026 1:37 PM UTC
