
Address
5116 Cedar Springs Drive, Delta, BC
Price
$ 1,950,000
Property Attributes
- ID#R3154952
- TypeSingle Family
- Listing Status Active
- CityDelta
- AreaTsawwassen
- NeighbourhoodTsawwassen North
- Postal CodeV4M 0A7
- Style
- Year Built2012
- Taxes$ 6783
- Price$ 1,950,000
- Bedrooms2
- Full Bathrooms3
- Half Bathrooms1
- Sqr Footage1981
- Lot Size0.07 Acres
Data Source:
Greater Vancouver REALTORS®
Property Description
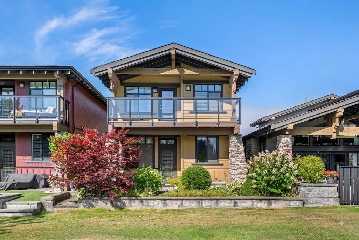
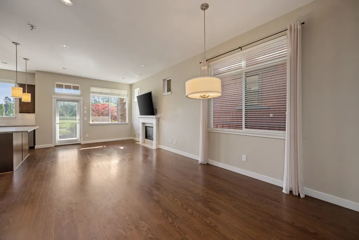
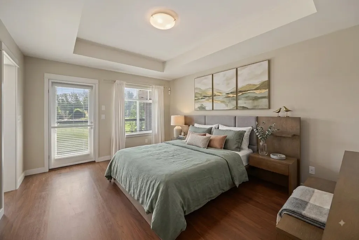
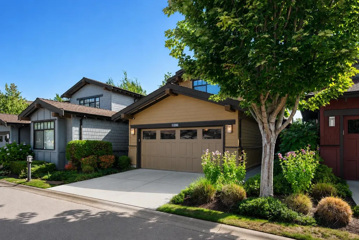
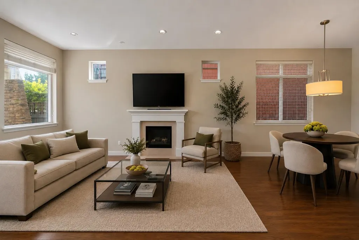
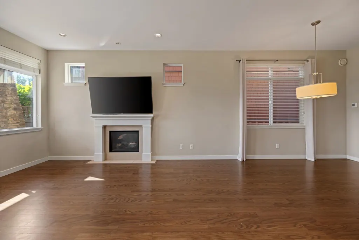
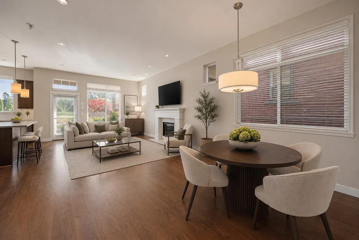
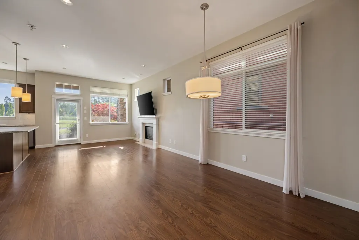
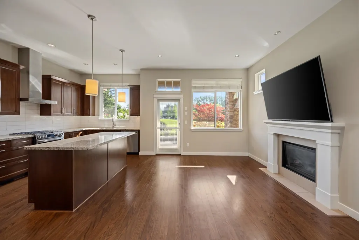
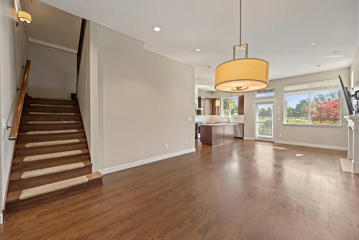
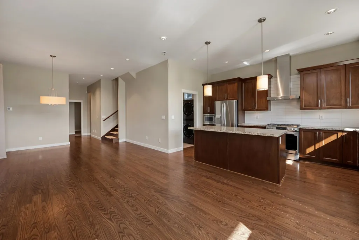
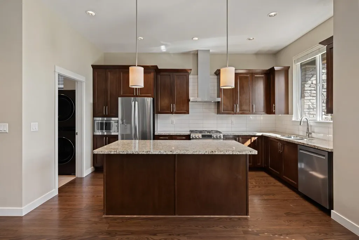
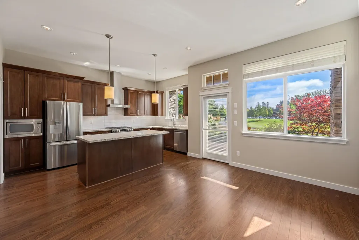
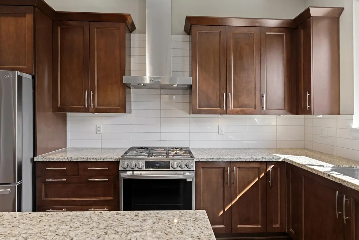
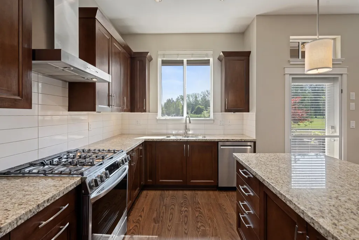
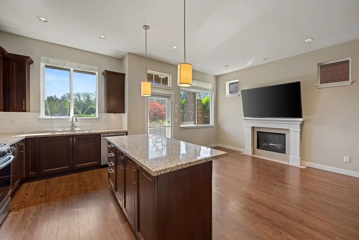
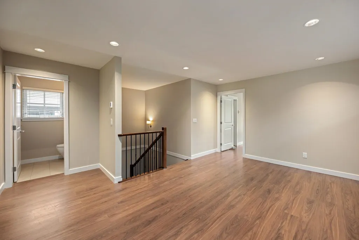
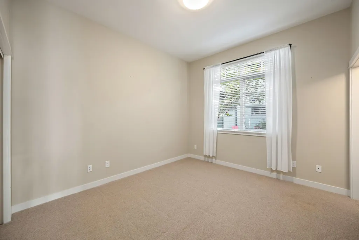
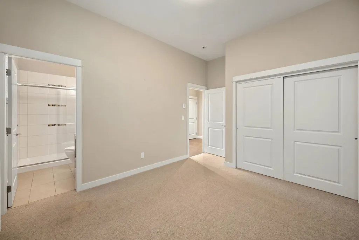
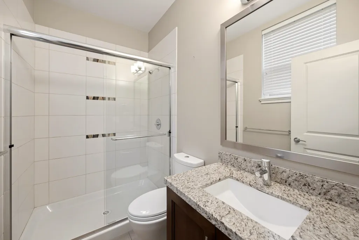
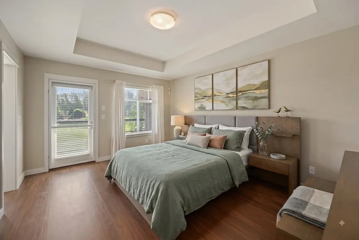
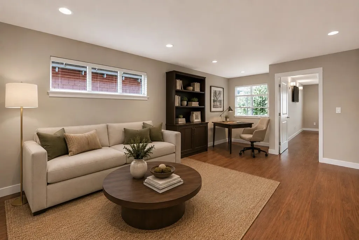
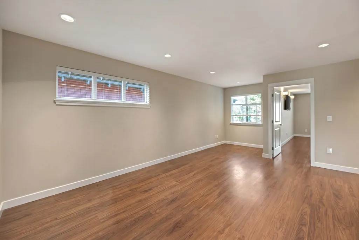
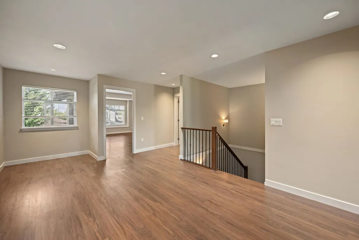
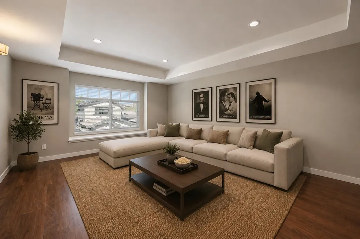
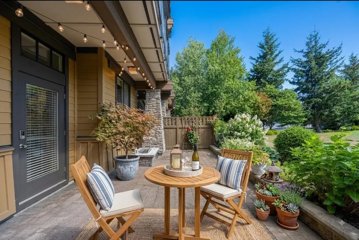
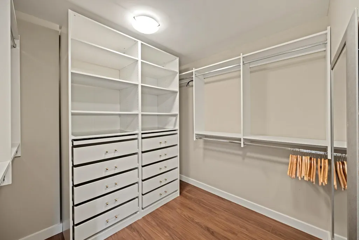
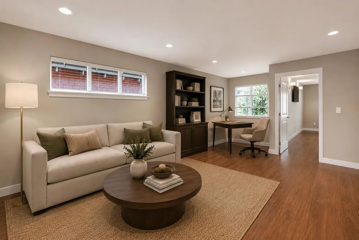
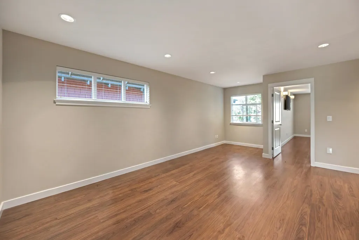
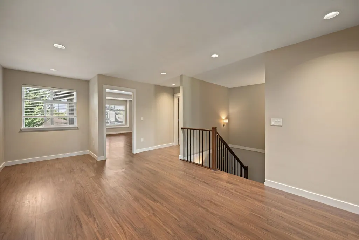
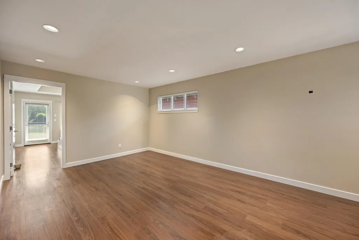
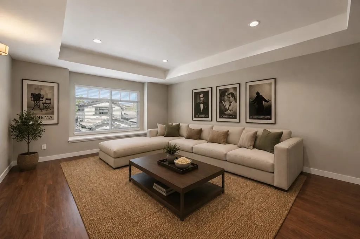
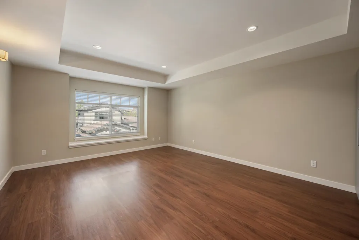
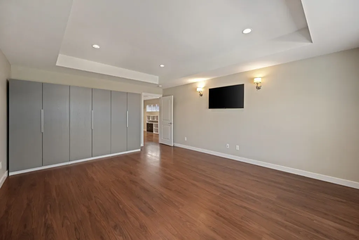
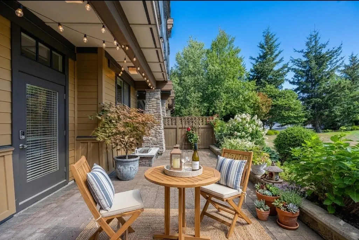
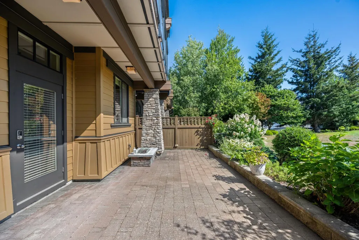
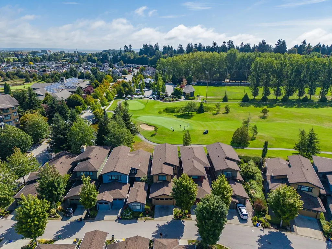
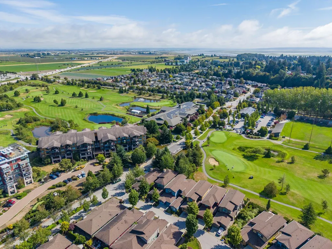
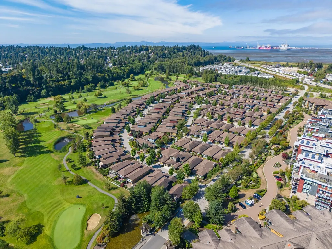
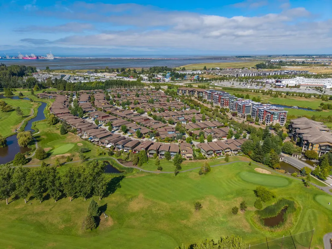
Discover elevated golf course living at Tsawwassen Springs in this stunning 1,981 sq ft home designed with comfort and style in mind. The spacious open-concept floor plan features expansive windows, and seamless indoor-outdoor living. A chef-inspired kitchen anchors the home with premium finishes, generous cabinetry, and an oversized island ideal for entertaining. The luxurious primary suite offers a spa-like ensuite and walk-in closet, while the second bedroom provides privacy for guests. A dedicated den and separate flex room create the perfect spaces for a home office, media room, or gym. Complete with 2 full bathrooms, 2 powder rooms, and beautifully finished living areas throughout, this home offers sophisticated, low-maintenance living in one of Tsawwassen’s premier golf communities.
General Features
| Heating | Geothermal,Radiant |
|---|---|
| Appliances | Washer/Dryer,Dishwasher,Disposal,Refrigerator,Stove,Microwave |
| HOA Fee | 223.8 |
| Garage Spaces | 2 |
| Security Features | Security System |
| Pets Allowed | Cats OK,Dogs OK,Yes With Restrictions |
| Year Built | 2012 |
| Stories Count | 2 |
| Levels | Two |
| Property Subtype | Single Family Residence |
| Tax Year | 2025 |
| Ownership | Bare Land Strata |
| Community Features | Restaurant,Golf,Shopping Nearby |
| Property Type | Residential |
| Association Amenities | Clubhouse,Exercise Centre,Maintenance Grounds,Snow Removal |
| HOA | true |
| Subdivision Name | Tsawwassen Springs |
| Garage Y/N | true |
| Full Baths | 3 |
| Status | Active |
| City | Delta |
| MLS Area | Tsawwassen |
| Lot Size Units | Square Feet |
| Lot Size Square Feet | 3037 |
| Carport Y/N | false |
| Tax Annual Amount | 6783 |
| MLS Area Minor | Tsawwassen North |
| Structure Type | Residential Detached |
| Standard Status | Active |
| Assoc/CIC | Condominium |
Interior Features
| Interior Amenities | Central Vacuum Roughed In |
|---|---|
| Basement | None |
| Total Fireplaces | 1 |
| Fireplace Features | Gas |
| Total Stories | 2 |
| Heating Y/N | true |
| Window Features | Window Coverings |
| Fireplace Y/N | true |
| Half Baths | 1 |
| Laundry Features | In Unit |
| Total Bedrooms | 2 |
| Total Baths | 4 |
Exterior Features
| Exterior Amenities | Garden,Balcony |
|---|---|
| Parking Features | Garage Double,Front Access,Garage Door Opener |
| Total Parking | 4 |
| Lot Size Area | 3037 |
| Building Area Total | 1981 |
| Lot Dimensions | 29 x |
| Lot Size Acres | 0.07 |
| Frontage Length | 29 |
| Waterfront Y/N | false |
Amenities
- Views
- New Construction
- Adult 55+
- Lease To Own
- No Strata Fees
- Furnished
- Primary On Main
- Air Conditioning
- Seller Finance
- Green
- Fixer Upper
- Horse
- Golf
- Fireplace
- Deck
- Garage
- Basement
- Pool
Property vs Single Family Average in V4M 0A7
In The Neighbourhood
Tsawwassen
$ 1,089,900
- Type
- Single Family
- Size
- 2,074 SqFt
- Rooms
- 4 Beds + 3.5 Baths
Rennie & Associates Realty Ltd. #R3160719
Tsawwassen
$ 1,250,000
- Type
- Single Family
- Size
- 2,016 SqFt
- Rooms
- 3 Beds + 3 Baths
Homelife Benchmark Realty Corp. #R3158119
Delta
$ 1,448,000
- Type
- Single Family
- Size
- 1,530 SqFt
- Rooms
- 3 Beds + 2.5 Baths
Macdonald Realty Westmar #R3157028
Delta
$ 2,950,000
- Type
- Single Family
- Size
- 3,606 SqFt
- Rooms
- 5 Beds + 5.5 Baths
Royal LePage Regency Realty #R3154946
Delta
$ 6,888,000
- Type
- Single Family
- Size
- 5,296 SqFt
- Rooms
- 4 Beds + 5 Baths
B.C. Farm & Ranch Realty Corp. #R3150421
Tsawwassen
$ 1,500,000
- Type
- Single Family
- Size
- 1,530 SqFt
- Rooms
- 3 Beds + 2.5 Baths
RE/MAX Performance Realty #R3142864
Delta
$ 1,749,000
- Type
- Single Family
- Size
- 2,431 SqFt
- Rooms
- 4 Beds + 3.5 Baths
Royal LePage Regency Realty #R3142622
Tsawwassen
$ 1,390,000
- Type
- Single Family
- Size
- 2,739 SqFt
- Rooms
- 6 Beds + 4 Baths
TRG The Residential Group Downtown Realty #R3137233
Delta
$ 1,399,000
- Type
- Single Family
- Size
- 2,168 SqFt
- Rooms
- 6 Beds + 3.5 Baths
Sutton Group Seafair Realty #R3134216
Tsawwassen
$ 1,548,800
- Type
- Single Family
- Size
- 1,442 SqFt
- Rooms
- 3 Beds + 2.5 Baths
Sutton Group - 1st West Realty #R3128167
Tsawwassen
$ 13,500,000
- Type
- Single Family
- Size
- 3,417 SqFt
- Rooms
- 4 Beds + 2.5 Baths
Royal LePage Westside #R3136745
Tsawwassen
$ 1,838,000
- Type
- Single Family
- Size
- 2,702 SqFt
- Rooms
- 3 Beds + 4 Baths
Royal Pacific Realty (Kingsway) Ltd. #R3122032
 Copyright 2026 by Greater Vancouver REALTORS®. All Rights Reserved. NOTE: This representation is based in whole or in part on data generated by the Chilliwack & District Real Estate Board, Fraser Valley Real Estate Board
or Greater Vancouver REALTORS® which assumes no responsibility for its accuracy.
The trademarks REALTOR®, REALTORS®, and the REALTOR® logo are controlled by The Canadian Real Estate Association (CREA) and identify real estate professionals who are members of CREA. The trademarks MLS®, Multiple Listing Service® and the associated logos are owned by CREA and identify the quality of services provided by real estate professionals who are members of CREA. Used under license.
Last Updated: September 13, 2026 1:37 PM UTC
Copyright 2026 by Greater Vancouver REALTORS®. All Rights Reserved. NOTE: This representation is based in whole or in part on data generated by the Chilliwack & District Real Estate Board, Fraser Valley Real Estate Board
or Greater Vancouver REALTORS® which assumes no responsibility for its accuracy.
The trademarks REALTOR®, REALTORS®, and the REALTOR® logo are controlled by The Canadian Real Estate Association (CREA) and identify real estate professionals who are members of CREA. The trademarks MLS®, Multiple Listing Service® and the associated logos are owned by CREA and identify the quality of services provided by real estate professionals who are members of CREA. Used under license.
Last Updated: September 13, 2026 1:37 PM UTC
