
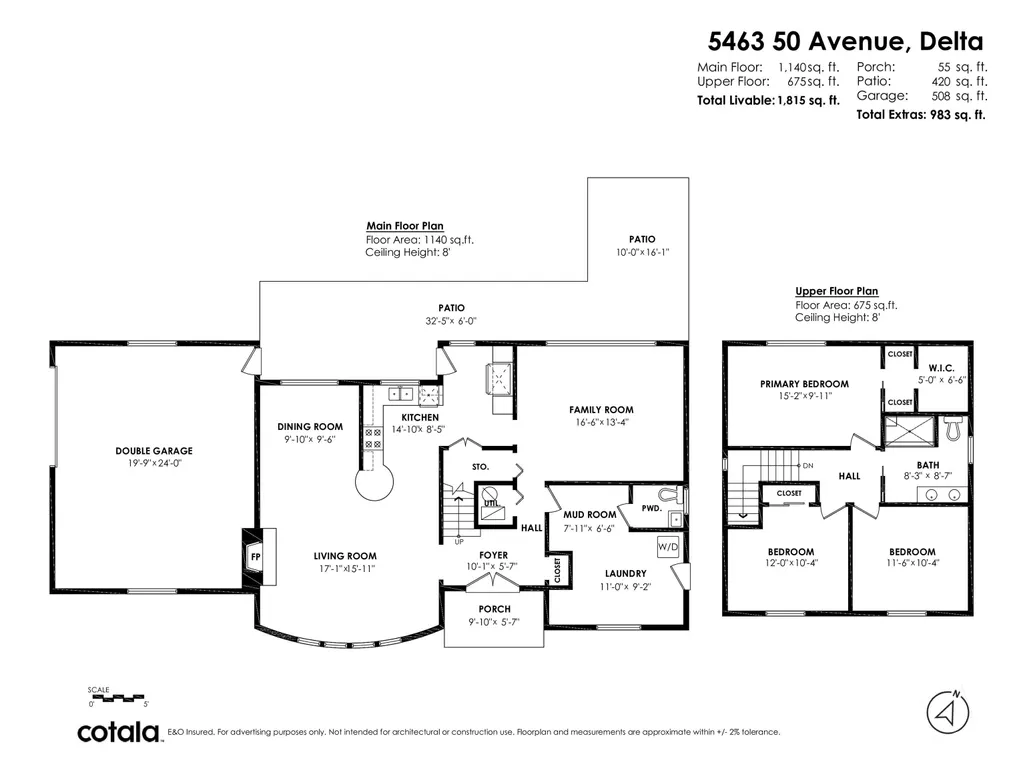
Address
5463 50 Avenue, Delta, BC
Price
$ 1,150,000
Property Attributes
- ID#R3113398
- TypeSingle Family
- Listing Status Active
- CityDelta
- AreaLadner
- NeighbourhoodHawthorne
- Postal CodeV4K 2A1
- Style
- Year Built1971
- Taxes$ 4601
- Price$ 1,150,000
- Bedrooms3
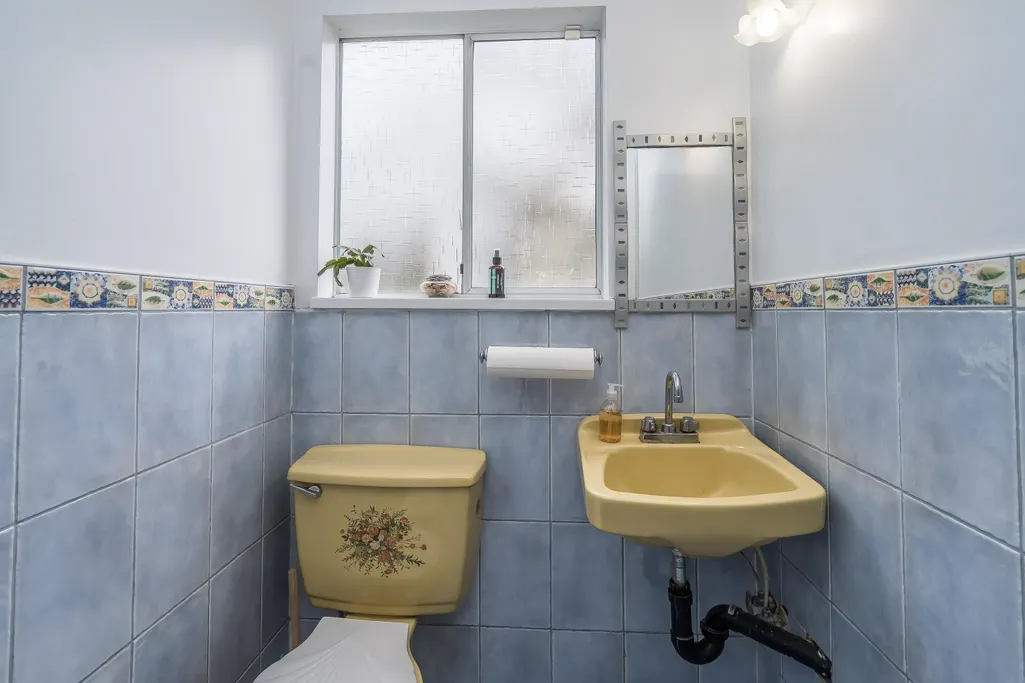
- Full Bathrooms1
- Half Bathrooms1
- Sqr Footage1815
- Lot Size0.17 Acres
Data Source:
Greater Vancouver REALTORS®
Property Description
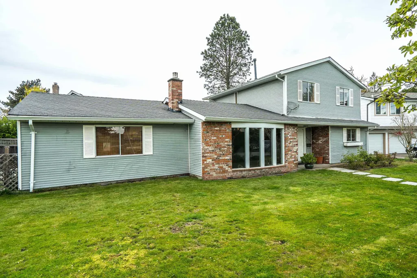
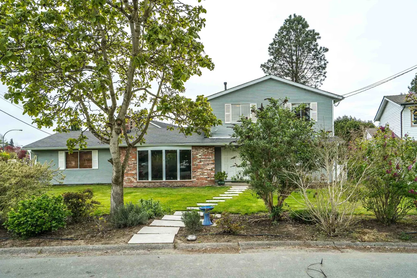
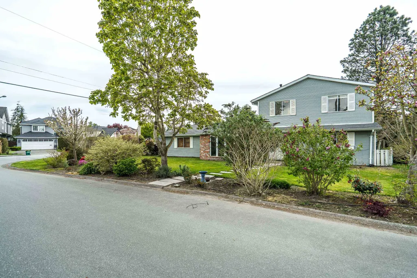
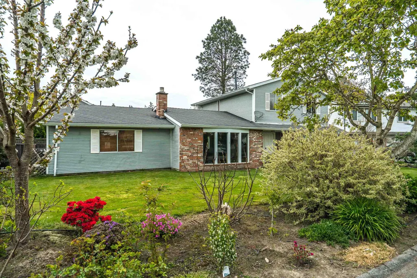
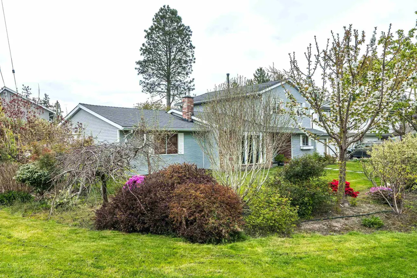
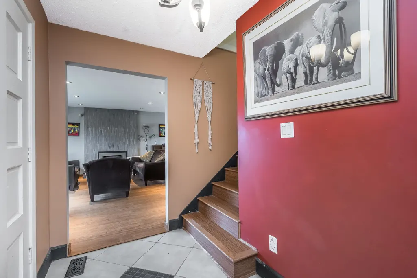
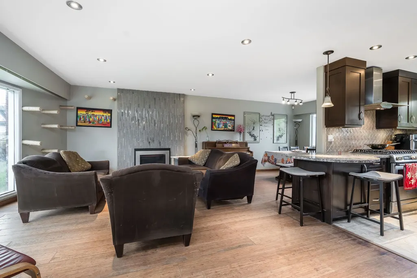
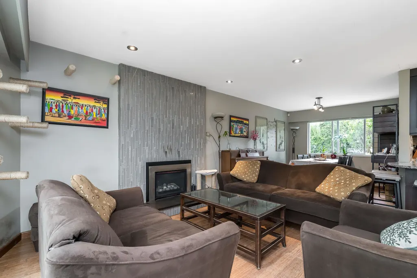
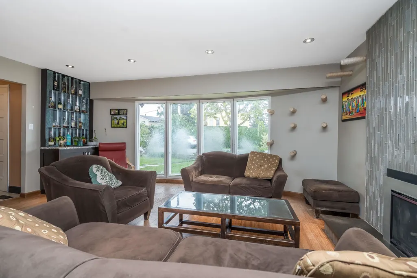
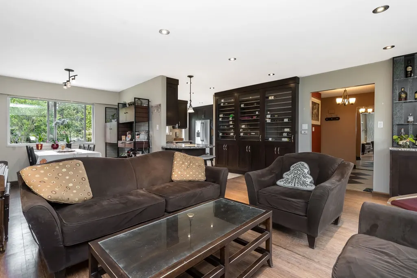
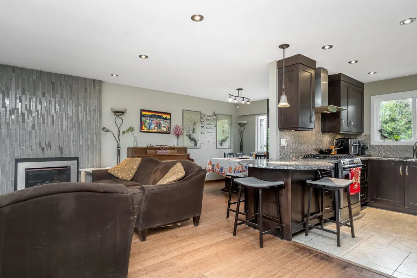
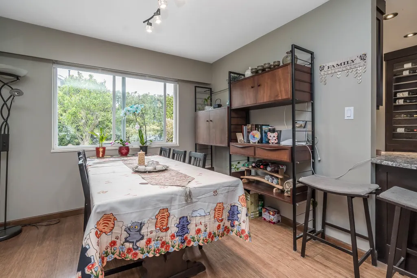
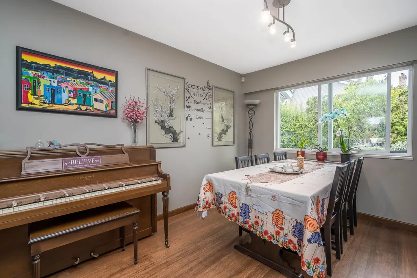
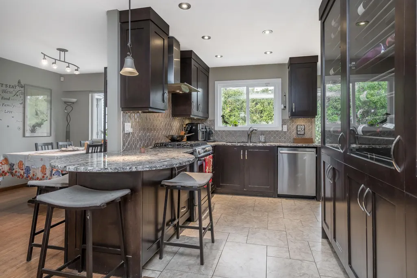
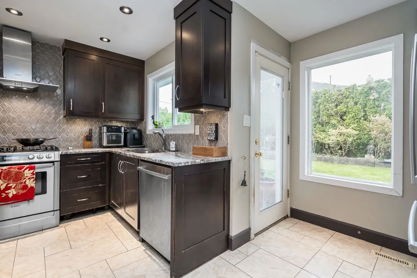
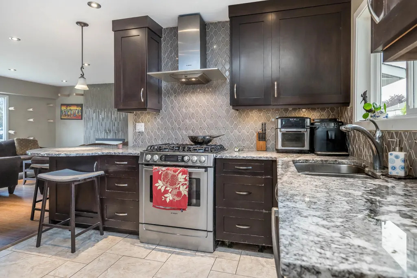
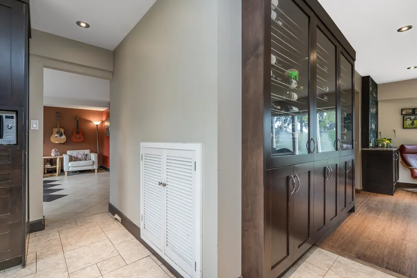
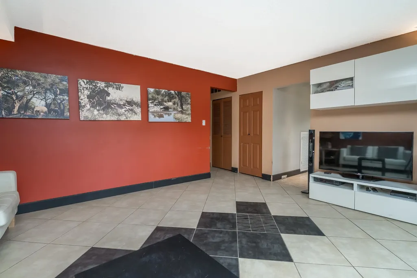
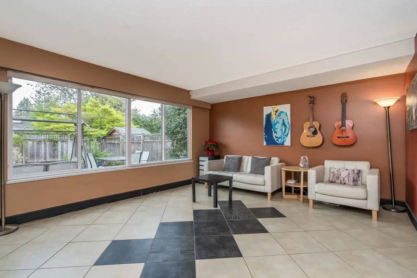
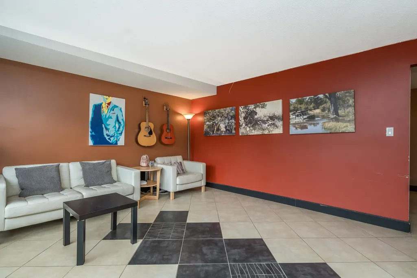
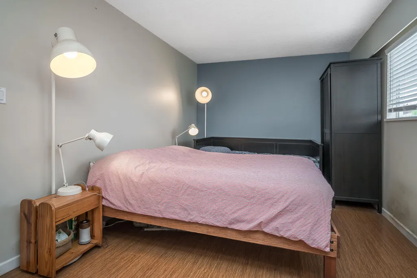
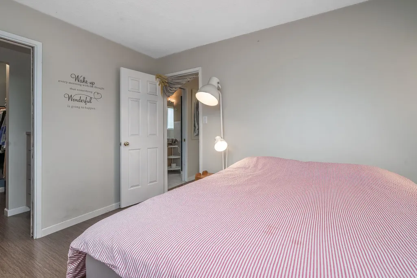
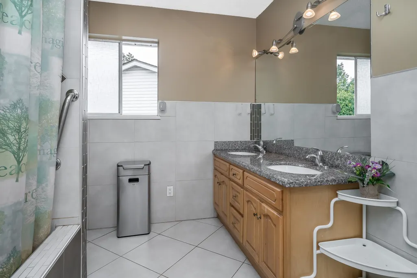
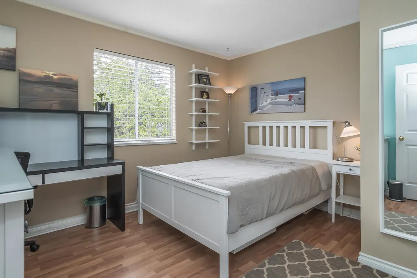
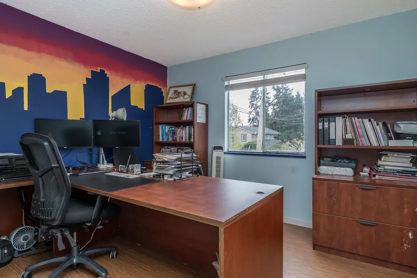
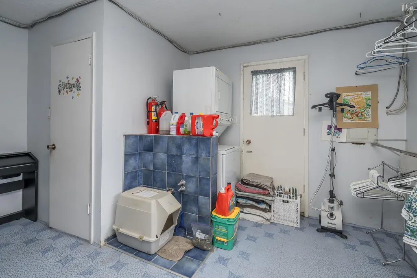
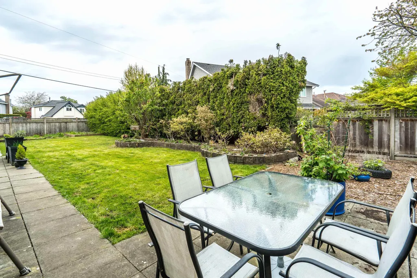
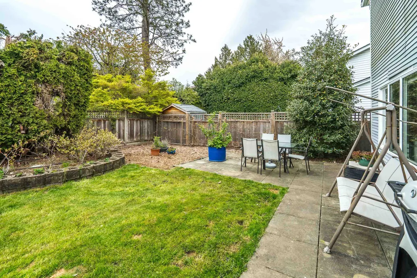
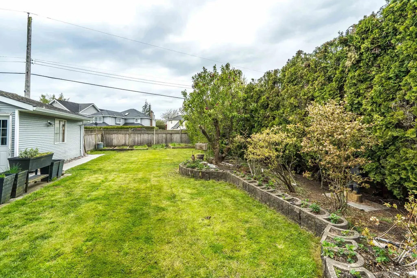
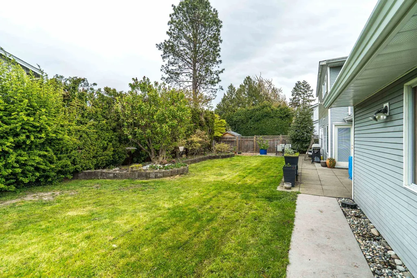
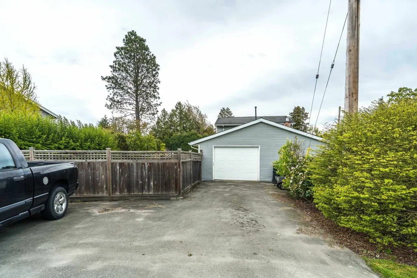
Welcome Home! This 3 bed, 2 bath, 2-storey family-perfect home on a corner lot sits on a quiet street in sought-after Ladner. Designed for everyday living and effortless entertaining, featuring both a living room and spacious family room, plus a stunning built-in bar and a show-stopping wine display wall. Bright, sunny fully fenced yard, perfect for kids, pets, and summer nights. Large laundry/mudroom adds function, while updates throughout bring a fresh feel, including a fully renovated kitchen offering tons of storage and prep space. Tons of parking for vehicles, toys, or guests. Set in a family-friendly neighbourhood close to schools, parks, and everything Ladner living has to offer. You won't want to miss this one, book your private viewing today!
General Features
| Heating | Forced Air,Natural Gas |
|---|---|
| Garage Spaces | 2 |
| Year Built | 1971 |
| Stories Count | 2 |
| Levels | Two |
| Property Subtype | Single Family Residence |
| Tax Year | 2024 |
| Ownership | Freehold NonStrata |
| Community Features | Shopping Nearby |
| Property Type | Residential |
| HOA | false |
| Garage Y/N | true |
| Full Baths | 1 |
| Status | Active |
| City | Delta |
| MLS Area | Ladner |
| Lot Size Units | Square Feet |
| Lot Size Square Feet | 7277 |
| Carport Y/N | false |
| Land Lease Y/N | false |
| Tax Annual Amount | 4601.26 |
| MLS Area Minor | Hawthorne |
| Structure Type | Residential Detached |
| Standard Status | Active |
| Virtual Tour | https://www.cotala.com/86309 |
Interior Features
| Basement | None |
|---|---|
| Total Fireplaces | 1 |
| Fireplace Features | Gas |
| Heating Y/N | true |
| Fireplace Y/N | true |
| Half Baths | 1 |
| Laundry Features | In Unit |
| Total Bedrooms | 3 |
| Total Baths | 2 |
Exterior Features
| Exterior Amenities | Private Yard |
|---|---|
| Parking Features | Additional Parking,Garage Double,RV Access/Parking,Front Access,Side Access,Asphalt |
| Lot Features | Central Location,Recreation Nearby,Wooded |
| Total Parking | 5 |
| Lot Size Area | 7277 |
| Building Area Total | 1815 |
| Lot Dimensions | 77.73 x |
| Lot Size Acres | 0.17 |
| Road Surface Type | Paved |
| Frontage Length | 77.73 |
| Waterfront Y/N | false |
Amenities
- Views
- New Construction
- Adult 55+
- Lease To Own
- No Strata Fees
- Furnished
- Primary On Main
- Air Conditioning
- Seller Finance
- Green
- Fixer Upper
- Horse
- Golf
- Fireplace
- Deck
- Garage
- Basement
- Pool
Property vs Single Family Average in V4K 2A1
In The Neighbourhood
Just Listed
Ladner
$ 1,988,000
- Type
- Single Family
- Size
- 3,320 SqFt
- Rooms
- 5 Beds + 5 Baths
Sutton Group-West Coast Realty #R3165076
Delta
$ 1,599,000
- Type
- Single Family
- Size
- 1,987 SqFt
- Rooms
- 4 Beds + 2 Baths
Macdonald Realty #R3163917
Delta
$ 1,200,000
- Type
- Single Family
- Size
- 1,724 SqFt
- Rooms
- 3 Beds + 2 Baths
Oakwyn Realty Ltd. #R3163490
Delta
$ 1,199,000
- Type
- Single Family
- Size
- 1,790 SqFt
- Rooms
- 3 Beds + 2.5 Baths
Sutton Centre Realty #R3152841
Delta
$ 2,189,000
- Type
- Single Family
- Size
- 3,091 SqFt
- Rooms
- 4 Beds + 3.5 Baths
Axford Real Estate #R3150573
Delta
$ 1,325,000
- Type
- Single Family
- Size
- 2,437 SqFt
- Rooms
- 5 Beds + 2.5 Baths
Sutton Group Seafair Realty #R3149391
Delta
$ 1,579,000
- Type
- Single Family
- Size
- 2,202 SqFt
- Rooms
- 5 Beds + 4 Baths
One Percent Realty Ltd. #R3147299
Delta
$ 1,898,800
- Type
- Single Family
- Size
- 2,237 SqFt
- Rooms
- 4 Beds + 3.5 Baths
Sutton Group Seafair Realty #R3140415
Delta
$ 1,388,000
- Type
- Single Family
- Size
- 1,321 SqFt
- Rooms
- 3 Beds + 2 Baths
RE/MAX Crest Realty #R3138072
Delta
$ 1,349,000
- Type
- Single Family
- Size
- 2,077 SqFt
- Rooms
- 4 Beds + 3.5 Baths
Sutton Group Seafair Realty #R3137252
 Copyright 2026 by Greater Vancouver REALTORS®. All Rights Reserved. NOTE: This representation is based in whole or in part on data generated by the Chilliwack & District Real Estate Board, Fraser Valley Real Estate Board
or Greater Vancouver REALTORS® which assumes no responsibility for its accuracy.
The trademarks REALTOR®, REALTORS®, and the REALTOR® logo are controlled by The Canadian Real Estate Association (CREA) and identify real estate professionals who are members of CREA. The trademarks MLS®, Multiple Listing Service® and the associated logos are owned by CREA and identify the quality of services provided by real estate professionals who are members of CREA. Used under license.
Last Updated: September 14, 2026 1:38 PM UTC
Copyright 2026 by Greater Vancouver REALTORS®. All Rights Reserved. NOTE: This representation is based in whole or in part on data generated by the Chilliwack & District Real Estate Board, Fraser Valley Real Estate Board
or Greater Vancouver REALTORS® which assumes no responsibility for its accuracy.
The trademarks REALTOR®, REALTORS®, and the REALTOR® logo are controlled by The Canadian Real Estate Association (CREA) and identify real estate professionals who are members of CREA. The trademarks MLS®, Multiple Listing Service® and the associated logos are owned by CREA and identify the quality of services provided by real estate professionals who are members of CREA. Used under license.
Last Updated: September 14, 2026 1:38 PM UTC
