



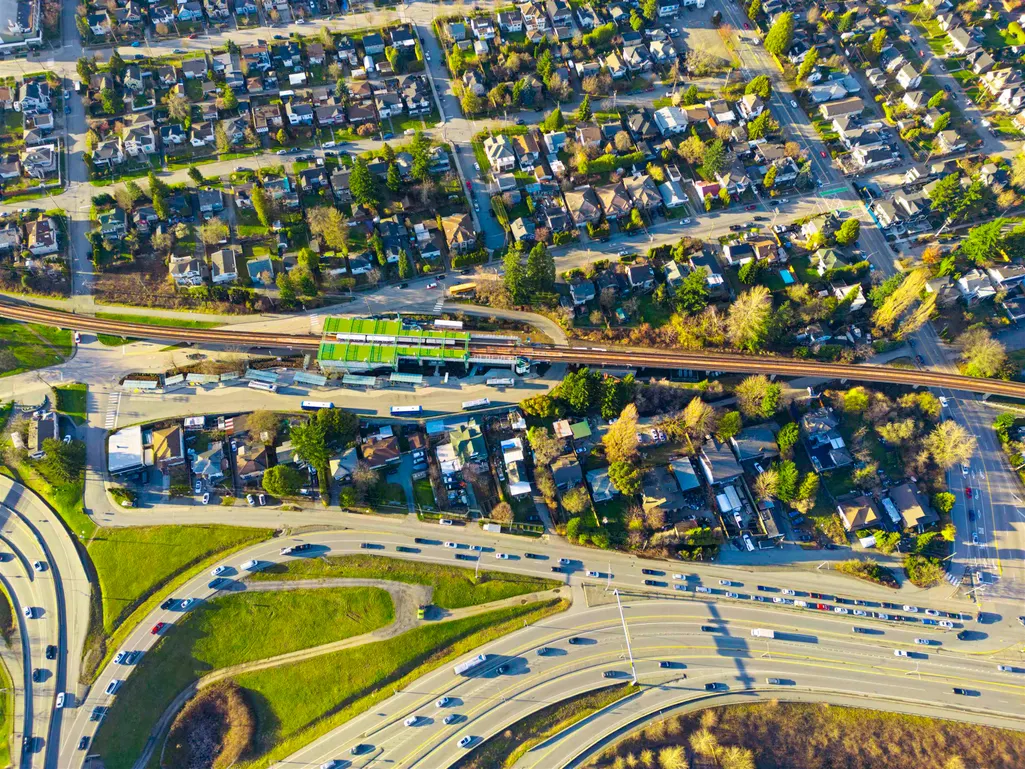
Address
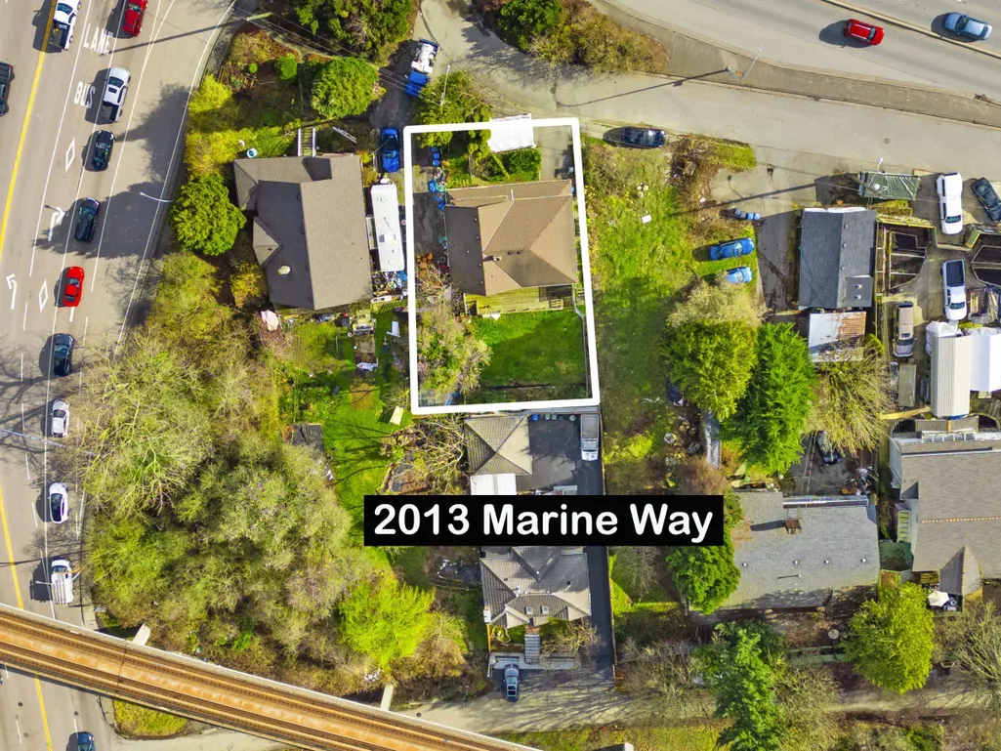
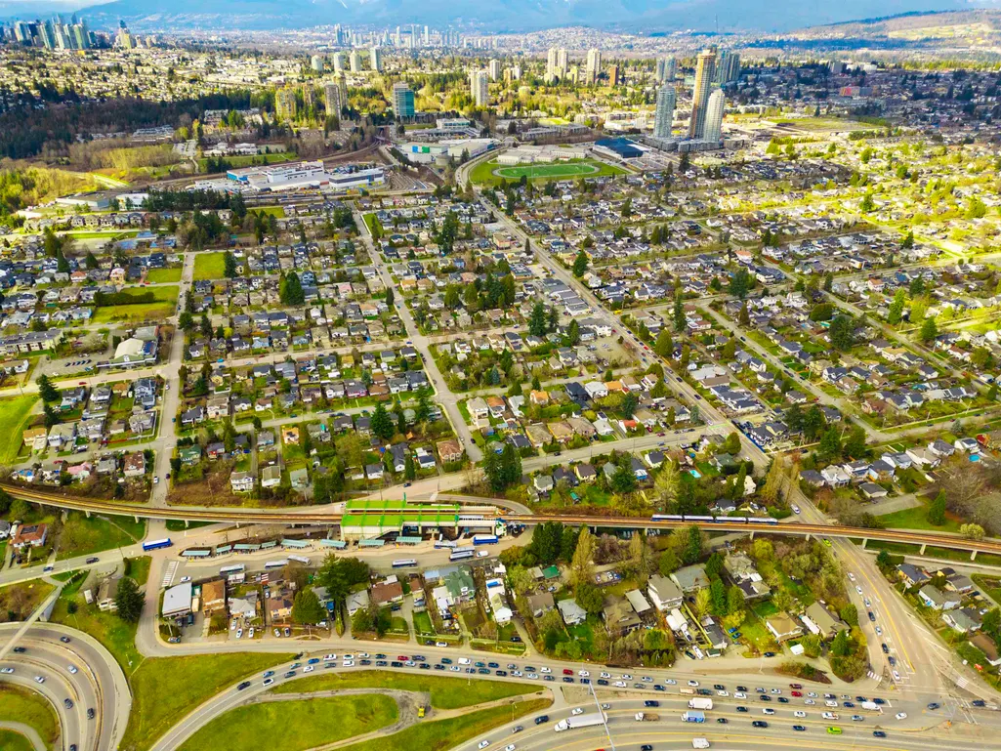
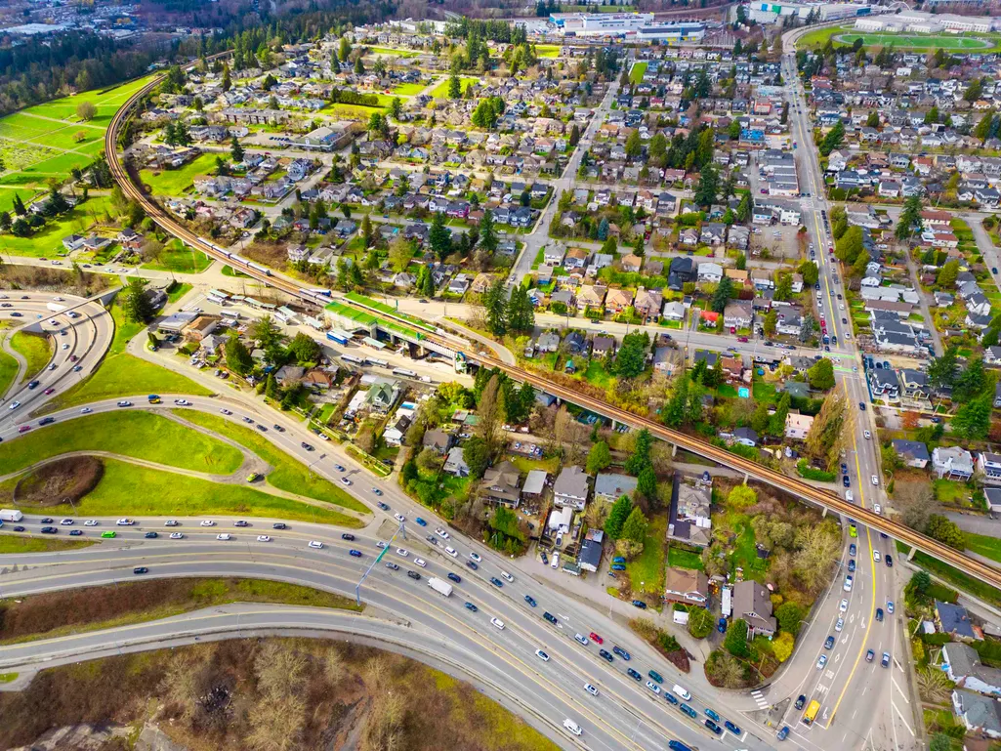
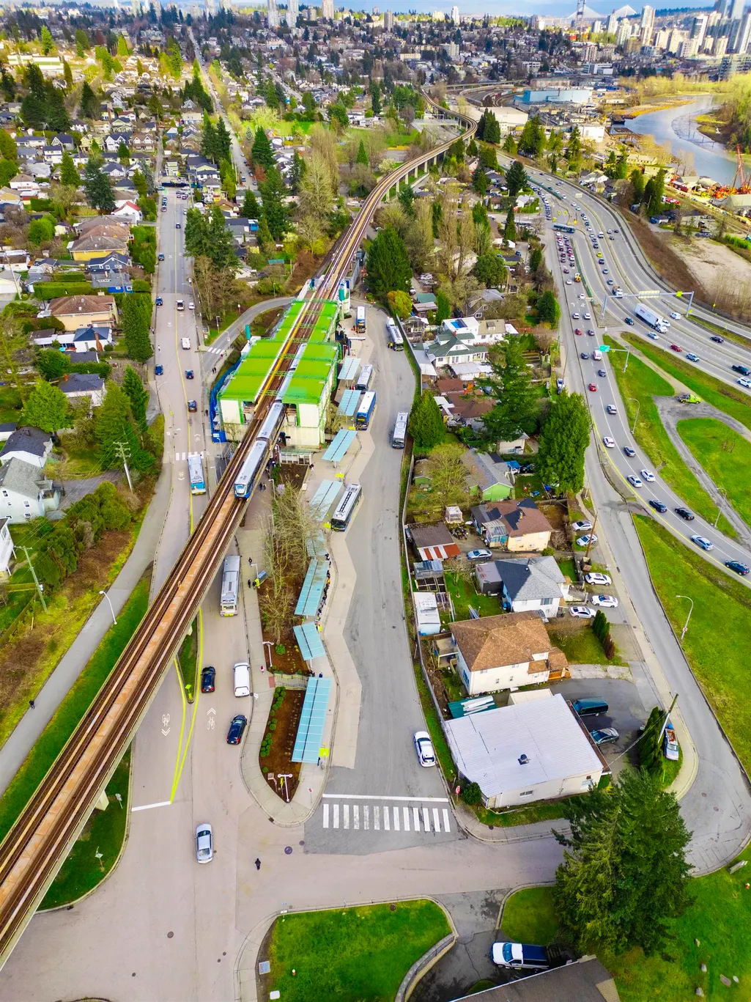
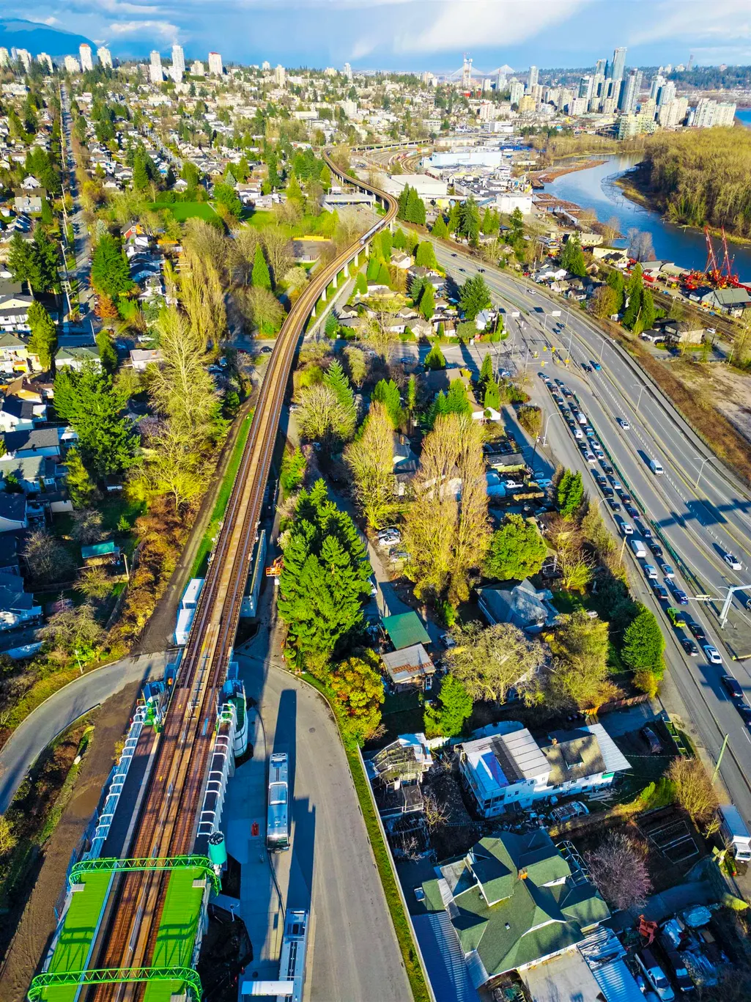
2013 Marine Way, New Westminster, BC
Price
$ 1,700,000
Property Attributes
- ID#R3074143
- TypeSingle Family
- Listing Status Active
- CityNew Westminster
- AreaNew Westminster
- NeighbourhoodConnaught Heights
- Postal CodeV3M 2H2
- StyleBasement Entry, Split Entry
- Year Built1920
- Taxes$ 3373
- Price$ 1,700,000
- Bedrooms4
- Full Bathrooms1
- Half Bathrooms1
- Sqr Footage2462
- Lot Size0.12 Acres
Data Source:
Greater Vancouver REALTORS®
Property Description
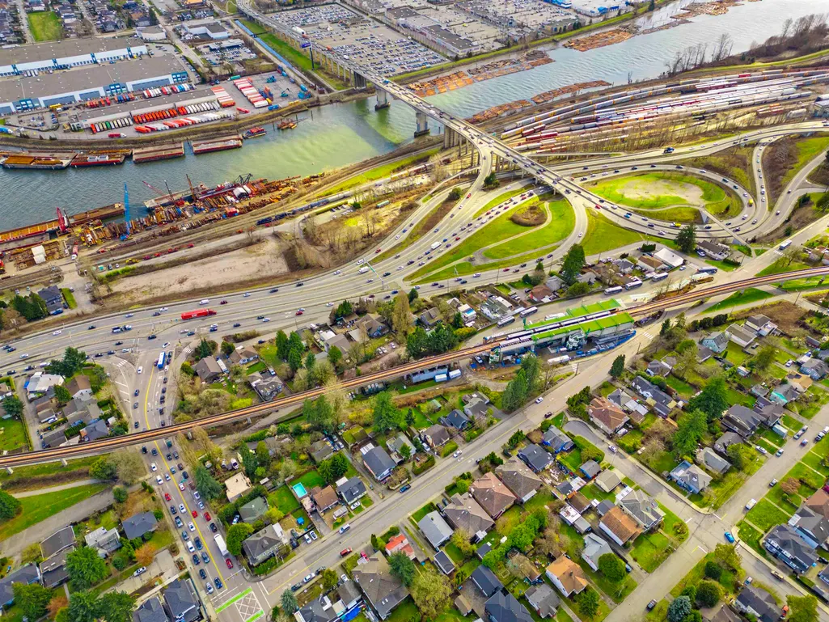
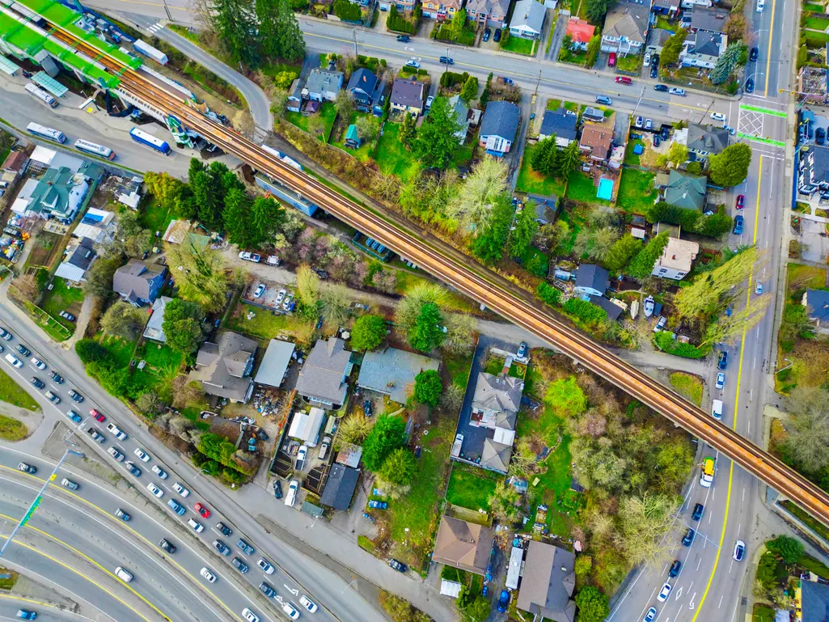
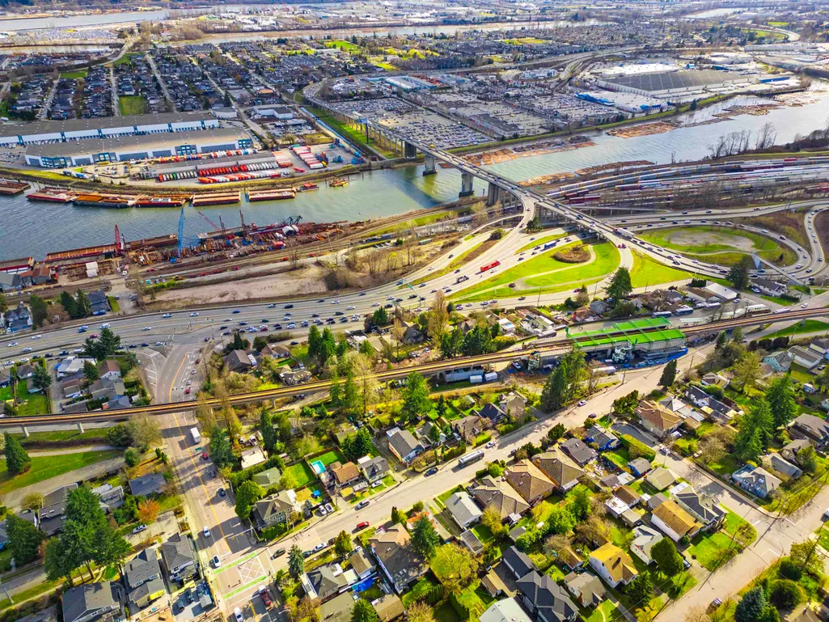
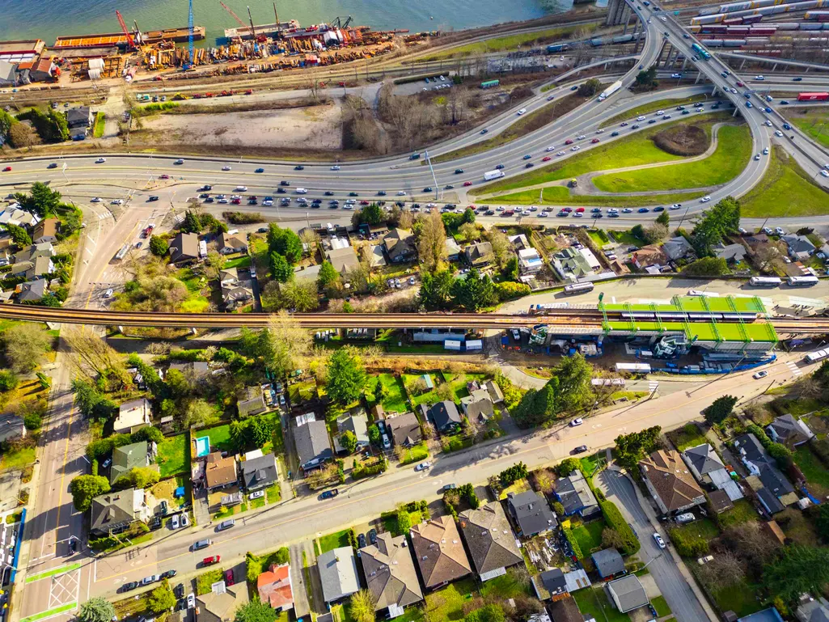
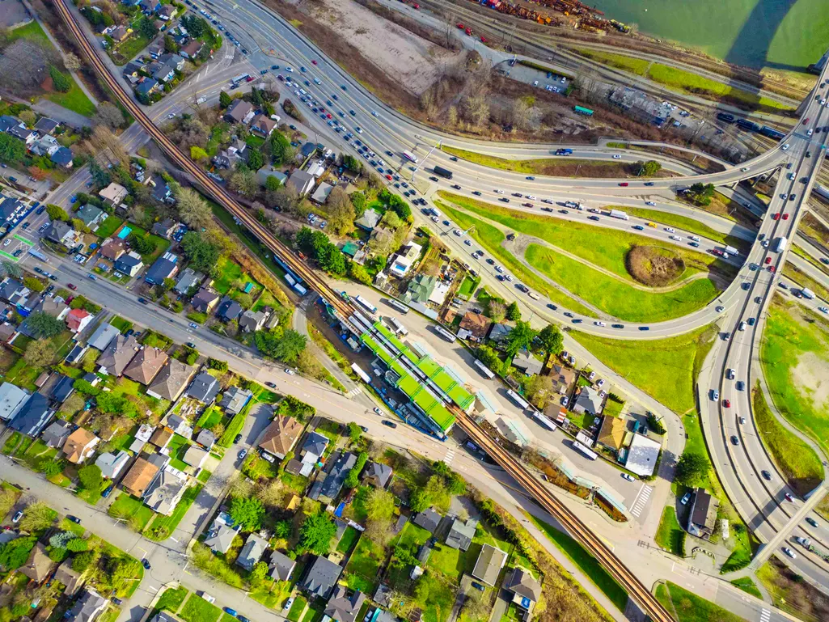
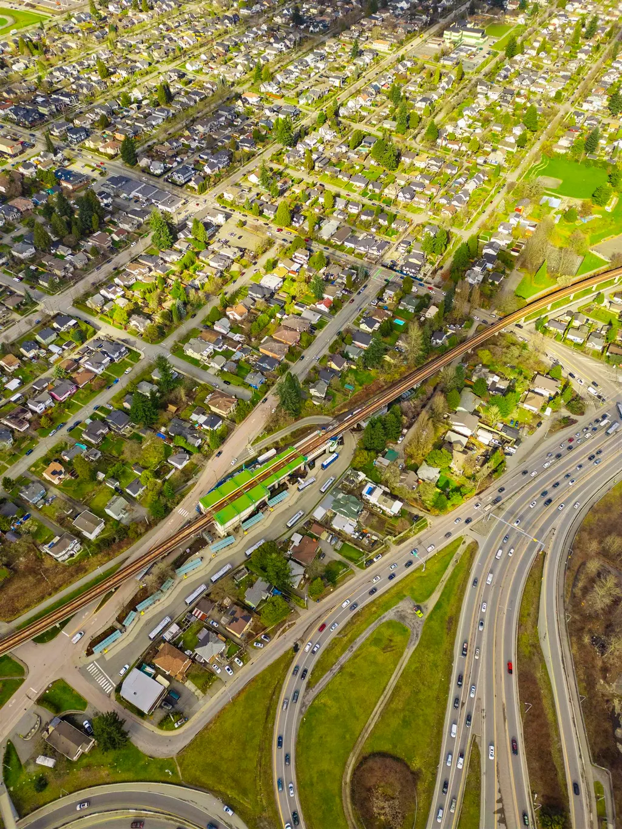
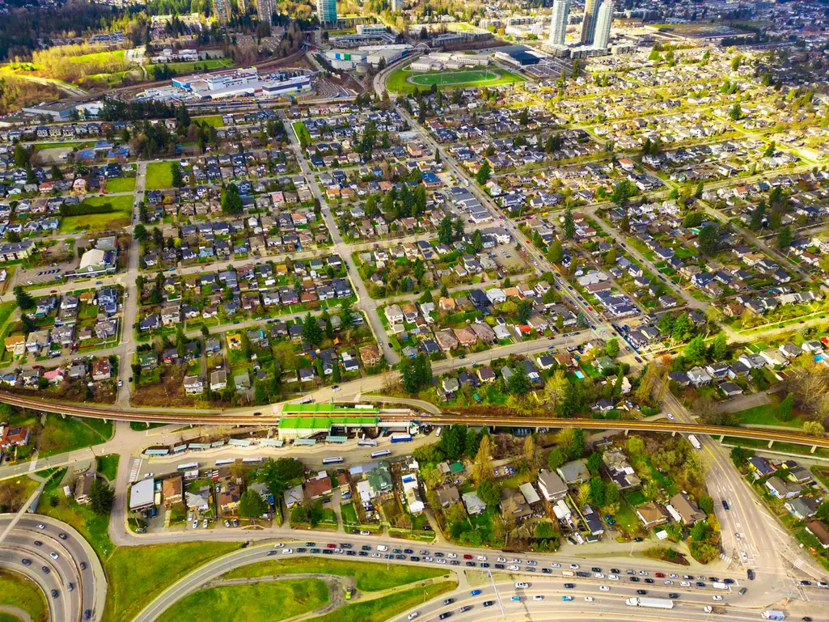
Developer & Investor Alert, Land Assembly! Exceptional Transit-Oriented Development opportunity in New Westminster, steps from 22nd Street SkyTrain Station. Under Bill 47 (Transit-Oriented Areas), these properties are designated for high-density development with a minimum 20-storey tower and minimum 5.0 FSR.This offering includes 2 adjoining lots (2005 and 2013 Marine Drive) totalling 21,682 sq. ft. of land. Considered the best corner site in the area at 20th Street and Marine Way. A rare chance to secure a premier development location in a rapidly growing corridor. Permission required to walk the property. Buyer to verify all zoning, OCP, and development details with the City of New Westminster.
General Features
| Heating | Forced Air |
|---|---|
| Appliances | Washer/Dryer,Dishwasher,Refrigerator,Stove |
| Architectural Style | Basement Entry,Split Entry |
| Year Built | 1920 |
| Stories Count | 2 |
| Levels | Split Entry |
| Property Subtype | Single Family Residence |
| Tax Year | 2023 |
| Ownership | Freehold NonStrata |
| Community Features | Shopping Nearby |
| Property Type | Residential |
| HOA | false |
| Full Baths | 1 |
| Status | Active |
| City | New Westminster |
| Entry Location | Exterior Entry,Split Entry |
| MLS Area | New Westminster |
| Lot Size Units | Square Feet |
| Lot Size Square Feet | 5300 |
| Carport Y/N | false |
| Land Lease Y/N | false |
| Tax Annual Amount | 3373.7 |
| MLS Area Minor | Connaught Heights |
| Structure Type | Residential Detached |
| Standard Status | Active |
Interior Features
| Basement | Finished,Partial,Partially Finished |
|---|---|
| Total Fireplaces | 1 |
| Fireplace Features | Gas |
| Heating Y/N | true |
| Fireplace Y/N | true |
| Half Baths | 1 |
| Total Bedrooms | 4 |
| Total Baths | 2 |
Exterior Features
| Parking Features | Open,Front Access |
|---|---|
| Lot Features | Central Location,Recreation Nearby |
| Total Parking | 4 |
| Lot Size Area | 5300 |
| Building Area Total | 2462 |
| Lot Dimensions | 50 x 106 |
| Lot Size Acres | 0.12 |
| Frontage Length | 50 |
| Waterfront Y/N | false |
Amenities
- Views
- New Construction
- Adult 55+
- Lease To Own
- No Strata Fees
- Furnished
- Primary On Main
- Air Conditioning
- Seller Finance
- Green
- Fixer Upper
- Horse
- Golf
- Fireplace
- Deck
- Garage
- Basement
- Pool
Property vs Single Family Average in V3M 2H2
In The Neighbourhood
Open House
New Westminster
$ 2,499,000
- Type
- Single Family
- Size
- 3,790 SqFt
- Rooms
- 9 Beds + 7.5 Baths
Keller Williams Bold Realty #R3166474
Just Listed
New Westminster
$ 2,398,888
- Type
- Single Family
- Size
- 3,449 SqFt
- Rooms
- 11 Beds + 8.5 Baths
Royal LePage Elite West #R3164816
New Westminster
$ 1,149,000
- Type
- Single Family
- Size
- 990 SqFt
- Rooms
- 2 Beds + 1 Baths
RE/MAX All Points Realty #R3154106
New Westminster
$ 1,099,000
- Type
- Single Family
- Size
- 768 SqFt
- Rooms
- 2 Beds + 1 Baths
RE/MAX All Points Realty #R3154104
New Westminster
$ 1,075,000
- Type
- Single Family
- Size
- 1,247 SqFt
- Rooms
- 3 Beds + 1 Baths
Stonehaus Realty Corp. #R3153229
New Westminster
$ 1,749,000
- Type
- Single Family
- Size
- 3,455 SqFt
- Rooms
- 7 Beds + 5 Baths
RE/MAX All Points Realty #R3151120
New Westminster
$ 999,000
- Type
- Single Family
- Size
- 2,231 SqFt
- Rooms
- 4 Beds + 2 Baths
Team 3000 Realty Ltd. #R3140241
New Westminster
$ 959,000
- Type
- Single Family
- Size
- 816 SqFt
- Rooms
- 3 Beds + 1 Baths
Royal Pacific Tri-Cities Realty #R3131414
New Westminster
$ 2,300,000
- Type
- Single Family
- Size
- 3,381 SqFt
- Rooms
- 9 Beds + 7.5 Baths
Sutton Group-West Coast Realty #R3128773
New Westminster
$ 1,599,999
- Type
- Single Family
- Size
- 1,800 SqFt
- Rooms
- 4 Beds + 2 Baths
Stonehaus Realty Corp. #R3112895
New Westminster
$ 4,999,999
- Type
- Single Family
- Size
- 3,652 SqFt
- Rooms
- 5 Beds + 3 Baths
RE/MAX Sabre Realty Group #R3106516
New Westminster
$ 5,000,000
- Type
- Single Family
- Size
- 2,577 SqFt
- Rooms
- 3 Beds + 1 Baths
eXp Realty #R3074144
 Copyright 2026 by Greater Vancouver REALTORS®. All Rights Reserved. NOTE: This representation is based in whole or in part on data generated by the Chilliwack & District Real Estate Board, Fraser Valley Real Estate Board
or Greater Vancouver REALTORS® which assumes no responsibility for its accuracy.
The trademarks REALTOR®, REALTORS®, and the REALTOR® logo are controlled by The Canadian Real Estate Association (CREA) and identify real estate professionals who are members of CREA. The trademarks MLS®, Multiple Listing Service® and the associated logos are owned by CREA and identify the quality of services provided by real estate professionals who are members of CREA. Used under license.
Last Updated: September 16, 2026 1:43 PM UTC
Copyright 2026 by Greater Vancouver REALTORS®. All Rights Reserved. NOTE: This representation is based in whole or in part on data generated by the Chilliwack & District Real Estate Board, Fraser Valley Real Estate Board
or Greater Vancouver REALTORS® which assumes no responsibility for its accuracy.
The trademarks REALTOR®, REALTORS®, and the REALTOR® logo are controlled by The Canadian Real Estate Association (CREA) and identify real estate professionals who are members of CREA. The trademarks MLS®, Multiple Listing Service® and the associated logos are owned by CREA and identify the quality of services provided by real estate professionals who are members of CREA. Used under license.
Last Updated: September 16, 2026 1:43 PM UTC
