
Sold



Address
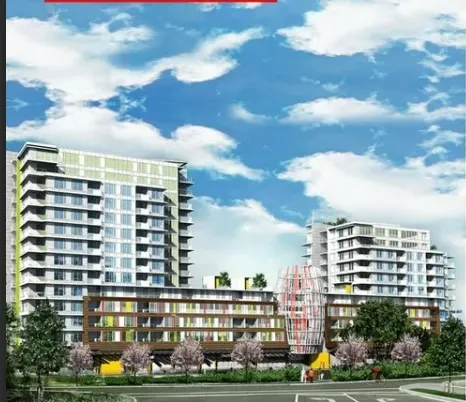
6971 Elmbridge Way, Richmond, BC
Price
$ 1
Property Attributes
- TypeApartment
- CityRichmond
- Postal CodeV7C 0A5
- Style
- Year Built2014
- Price$ 1
- Bedrooms2
- Full Bathrooms2
- Half Bathrooms0
- Sqr Footage813
Data Source:
Property Description
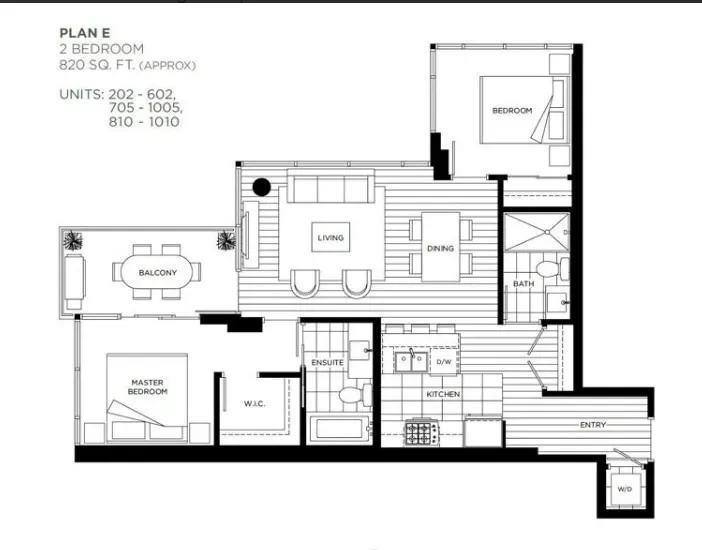
2 bed + 2 bath - 813ft2 - Unfurnished Unit (Cat Friendly Only)
NEXT SHOWING: By advanced appointment only.
Please quote: "Elmbridge" when text: 236 662 6333 or email admin@mikolau.com to inquire or book for a viewing appointment.
Location: 10th Floor 6971 Elmbridge Way Richmond
DESCRIPTION:
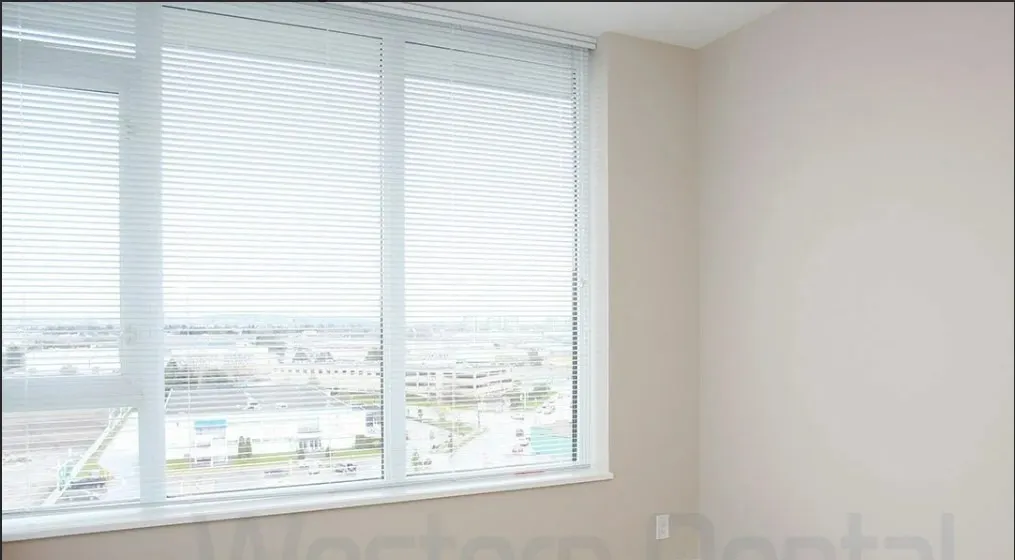
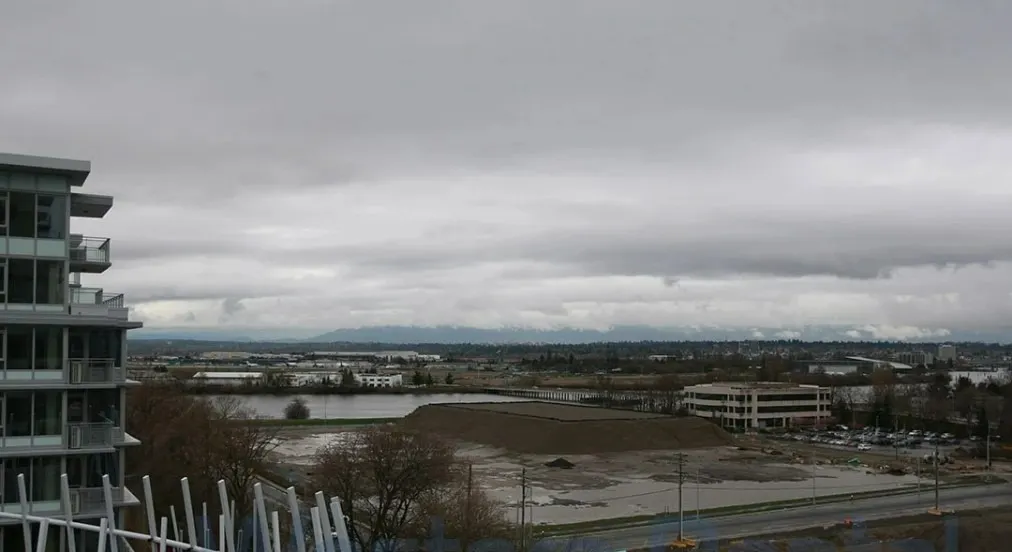
Step into this bright and spacious two-bedroom corner unit, offering panoramic vistas of the city skyline and majestic mountains. With its open-concept layout, this meticulously maintained home is perfect for modern living.
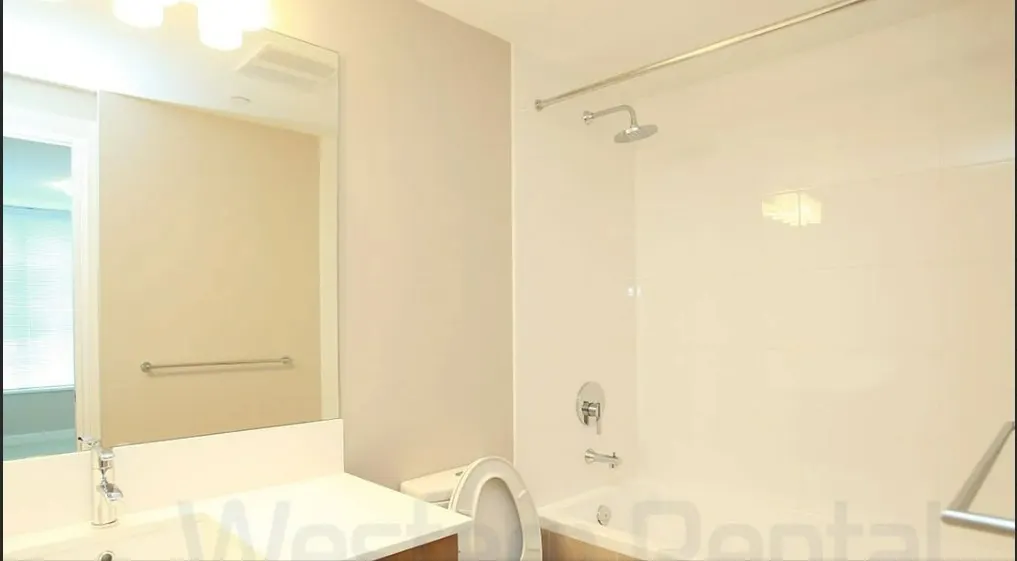
The thoughtfully designed interior boasts premium features throughout, including gleaming hardwood floors, elegant quartz countertops, and stainless steel appliances. Enjoy year-round comfort with built-in air conditioning and an array of high-quality finishes that elevate the space.
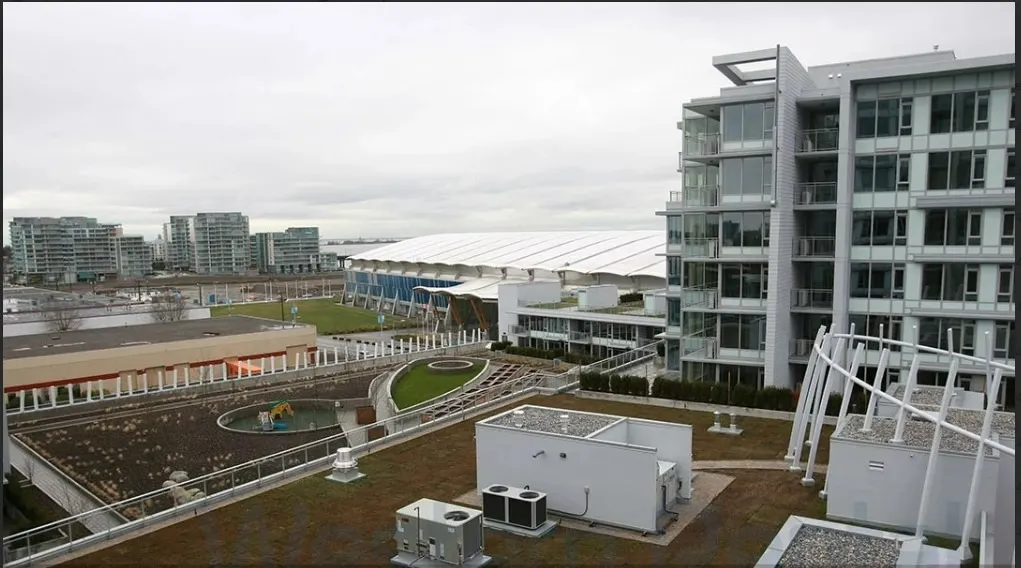
The building's outstanding amenities include a sparkling pool, relaxing hot tub, rejuvenating sauna, fully equipped gym, squash court, and a stylish party room—everything you need for both relaxation and entertainment.
Located in an unbeatable neighborhood, you're just steps away from T&T Supermarket, an array of restaurants, banks, and the renowned Richmond Olympic Oval. This home offers the perfect blend of luxury, convenience, and lifestyle.
SCHOOL CATCHMENT:
Elementary
K - 7 Samuel Brighouse Elementary
K - 7 Station Stretch
Secondary
8 - 12 Richmond Secondary
RENTAL TERMS:
• Available: January 1. 2025
•Maximum Occupants: 3
• Security Deposit: half month rent -- (refundable subject to move-out conditions)
• Pets: allowed (Cats only)- restrictions may apply please ask for details
• Pet Deposit: half month rent -- (refundable subject to move-out conditions)
• Rental Period: Minimum one (1) year
• Insurance: Tenant MUST purchase insurance for personal content and liability
• Prohibitions: No subletting, no smoking (cigarette, cigar, marijuana, cannabis etc.). No grow-ops, No illegal and commercial activities on property
• Applications with references will be considered after viewing
• Property to be rented as is where is; check conditions thoroughly before submitting applications
• Reference, Employment and credit check required. We reserve the right to decline a booking.
• Send us an email describing who would be living in the property and some details about you.
SHOWING:
• Pre-recorded video tour available upon request.
• Min. 24 hours advance notice for all viewings.
• Text -- 236 662 6333
• Email -- admin@mikolau.com
Rental Listing Disclaimer:
While every effort has been made to provide current and accurate information presented on this listing, the information is not guaranteed. The rental status, rental rate, availability date and property features are all subject to change at any time. RE/MAX City Center Realty. is not responsible for any inaccuracies on this.
出租位於列治文的兩臥室、兩浴室,不帶家具公寓,月租為$3,000 (僅限貓)
物業詳細信息:
- 面積:813平方英尺
- 臥室:2
- 浴室:2
- 寵物:僅限貓(有寵物限制,請詢問具體要求)
- 位置:列治文 Elmbridge Way 6971號10樓
物業特點:
內部設計:明亮寬敞的角落單位,可欣賞到壯觀的城市天際線和山景
設計風格:開放式佈局,配有硬木地板、石英台面、不銹鋼家電、內建空調
大廈設施:游泳池、熱水浴池、桑拿、健身房、壁球場、派對室
地理位置:步行可達T&T超市、餐廳、銀行和列治文奧林匹克圓頂
租賃條款:
可入住日期:2025年1月1日
月租:CA$3,000
押金:半個月租金(可退還,根據搬出條件)
寵物押金:半個月租金(可退還,根據搬出條件)
租期:最短1年
最多住客人數:3人
保險:租戶必須購買個人財產和責任保險
禁止事項:禁止吸煙(煙草、雪茄、大麻等),禁止轉租,禁止從事非法或商業活動
學區:
-小學:
Samuel Brighouse 小學(K-7年級)
Station Stretch 小學(K-7年級)
中學:列治文中學(8-12年級)
申請流程:
預錄視頻導覽:可應要求提供
預約看房:需要提前至少24小時通知
參考資料:需要提供包括就業和信用檢查在內的參考資料
預約或詢問:請發送短信至 236 662 6333 或電子郵件至 admin@mikolau.com,並在郵件中引用「Elmbridge」,並提供有關住戶的詳細信息。
如有任何問題或要安排看房,請通過提供的電子郵件與我們聯繫。
Amenities
- Foreclosure
- Views
- Short Sale
- New Construction
- Adult 55+
- Lease To Own
- No Strata Fees
- Furnished
- Pets
- Primary On Main
- Air Conditioning
- Seller Finance
- Green
- Fixer Upper
- Horse
- Golf
- Fireplace
- Deck
- Garage
- Basement
- Pool
 Copyright 2026 by Greater Vancouver REALTORS®. All Rights Reserved. NOTE: This representation is based in whole or in part on data generated by the Chilliwack & District Real Estate Board, Fraser Valley Real Estate Board
or Greater Vancouver REALTORS® which assumes no responsibility for its accuracy.
The trademarks REALTOR®, REALTORS®, and the REALTOR® logo are controlled by The Canadian Real Estate Association (CREA) and identify real estate professionals who are members of CREA. The trademarks MLS®, Multiple Listing Service® and the associated logos are owned by CREA and identify the quality of services provided by real estate professionals who are members of CREA. Used under license.
Last Updated: September 27, 2026 11:10 PM UTC
Copyright 2026 by Greater Vancouver REALTORS®. All Rights Reserved. NOTE: This representation is based in whole or in part on data generated by the Chilliwack & District Real Estate Board, Fraser Valley Real Estate Board
or Greater Vancouver REALTORS® which assumes no responsibility for its accuracy.
The trademarks REALTOR®, REALTORS®, and the REALTOR® logo are controlled by The Canadian Real Estate Association (CREA) and identify real estate professionals who are members of CREA. The trademarks MLS®, Multiple Listing Service® and the associated logos are owned by CREA and identify the quality of services provided by real estate professionals who are members of CREA. Used under license.
Last Updated: September 27, 2026 11:10 PM UTC
